This is a carousel with tiles that activate property listing cards. Use the previous and next buttons to navigate.
1/1
$1,980,000
This is a carousel with tiles that activate property listing cards. Use the previous and next buttons to navigate.
1/1
Property Description
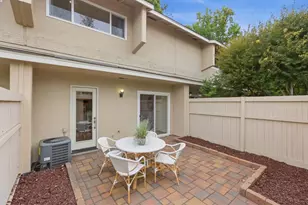
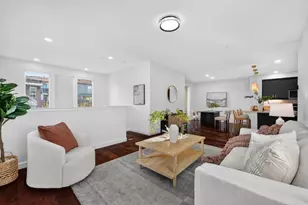
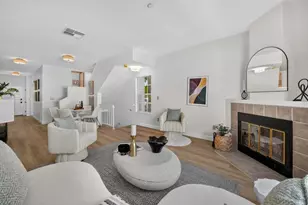
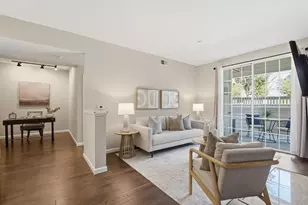
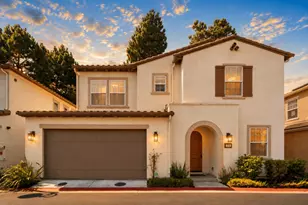
This fabulous single-level home is set in the tranquil gated community of Rancho Deep Cliff with 61 homes on 17 acres. Located in one of the premier locations, the Cupertino foothills span the rear of the home offering a private and serene setting. This 2 bed/2 bath home has been elegantly remodeled w/comfort and function in mind w/bamboo floors in the main living areas and plantation shutters throughout. The primary suite offers 2 closets, a spa-inspired bath w/soaking tub, expansive vanity, and water closet. The spacious living room is anchored by a stone fireplace and w/French doors opening to the entertaining patio. Sunlight fills the den which could be an ideal office. The chefs kitchen is both warm and inviting with a large garden window, quartzite countertops, expansive storage, high-quality appliances and charming dining area. Unique to these homes is the centrally located open-air atrium. With natural light streaming through, create your own personal year-round garden or design a quiet retreat in this exclusive sanctuary! The HOA includes access to 2 tennis courts, pool, spa, gym and clubhouse w/kitchen. This remarkable home offers access to sought-after Cupertino schools along with close proximity to wineries, parks, and a variety of recreational amenities
Full Property Details
Full Property Details for 11052 Canyon Vista Dr
General
- Sold For: $1,980,000
- HOA FEE: $1,015/month
- Status: Closed
- Type: Single Family
- Source: RE_Infolink
- MLS ID: ML82031012
- Added to Site: 206 day(s) ago
Interior
- Rooms/Areas: Atrium, Formal Entry, Laundry Room, Office Area
- Interior Features: Garden Window
- Fireplace(s): Gas Starter, Living Room, Wood-Burning
- Flooring: Carpet, Stone, Tile, Wood
Rooms
Bathrooms
- Total Bathrooms: 2
- Full Bathrooms: 2
- Bathroom Features: Double Sinks, Full on Ground Floor, Primary - Oversized Tub, Primary - Stall Shower(s), 2 Stall Showers or More, Stone, Tile, Updated Bath
Bedrooms
- Total Bedrooms: 2
- Bedroom Features: More than One Bedroom on Ground Floor, Primary Bedroom on Ground Floor, Primary Suite / Retreat
Other Rooms
- Family Room: No Family Room
- Kitchen: 220 Volt Outlet, Electric Cooktop, Stone Countertop, Dishwasher, Exhaust Fan, Garbage Disposal, Double Oven, Electric Oven, Pantry, Refrigerator
- Laundry: Dryer, Electricity Hookup (220V), Inside, Washer
Additional Information
- Pool: Yes
- Pool Description: Pool - In Ground, Spa - In Ground, Community Facility
- Extras: Not Applicable
Parking
- Garage Spaces: 2
- Parking Features: Attached Garage, Guest/Visitor Parking
Location
- Area: Cupertino
- County: Santa Clara
- Complex: Rancho Deep Cliff Homeowners Ass
- Cross Streets: Rancho Deep Cliff
Community
- Association: Yes
- Assoc. Fees Include: Common Area Electricity, Common Area Gas, Exterior Painting, Fencing, Common Area Insurance, Landscaping / Gardening, Common Area Maintenance, Pool, Spa, or Tennis, Reserves, Roof
Heating & Cooling
- Cooling Type: Central AC
- Heating Type: Radiant
Utilities
- Sewer: Public Sewer
- Water: Public
- Telecomm.: Cable TV
- Utility Description: Public Utilities
Structural Information
- Construction: Attached
- Foundation: Concrete Slab
- Roof: Concrete, Tile
- Square Feet: 2,119
- Year Built: 1976
Lot Features
- Property View: Hills
- Lot Size (Acres): 0.088
- Minimum Lot Size: 3828
- Lot Size (Sq. Ft.): 3,828
- Grounds/Landscape: Back Yard, Balcony / Patio, Fenced, Sprinklers - Auto
- Zoning: R1
- Lot Description: Views
- Fencing (Description): Fenced Back
Financial Considerations
- Association Fee: $1,015
- Assoc Fee Freq.: Monthly
Disclosures and Reports
- Restrictions: No Age Restrictions, Pets Allowed
Listed by The Agency, Bogard-Tanigami Team
Sold by Aung, Alex Aung

Get Pre-Approved Today
Schools
Schools serving 11052 Canyon Vista Dr
School Districts:Cupertino Union Elementary School District, Fremont Union High School District
| Name | Grades | Distance |
|---|---|---|
Stevens Creek Elementary School 10300 Ainsworth Drive, Cupertino, CA 95014 | K-5 | 1.4 mi |
John F. Kennedy Middle School, Cupertino, CA 821 Bubb Road, Cupertino, CA 95014 | 6-8 | 0.9 mi |
Monta Vista High School 21840 McClellan Road, Cupertino, CA 95014 | 9-12 | 0.8 mi |
Disclaimer:
School attendance boundaries provided by ATTOM Data Solutions and are for reference only. Contact the school directly to verify enrollment eligibility.
Price & Sales History for 11052 Canyon Vista Dr
Date
Details
Price
Change
Source
7/30/2026
Sold
$1,980,000
-5.62%
MLS
5/25/2026
Price Reduced
$2,098,000
-8.7%
MLS
1/13/2026
Listed
$2,298,000
—
MLS
Disclaimer: Historical sales information is derived from public records provided by the county offices. Information is not guaranteed and should be independently verified.
11052 Canyon Vista Dr, Cupertino, CA 95014 (MLS# ML82031012) is a Single Family property that was sold at $1,980,000 on July 30, 2026. Want to learn more about 11052 Canyon Vista Dr? Do you have questions about finding other Single Family real estate for sale in Cupertino? You can browse all Cupertino real estate or contact a Coldwell Banker agent to request more information.