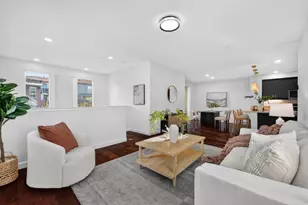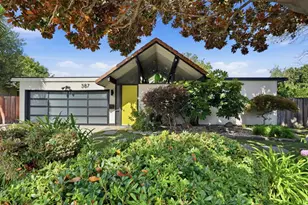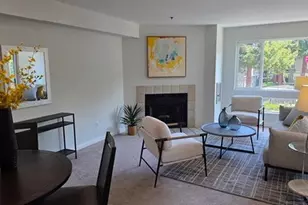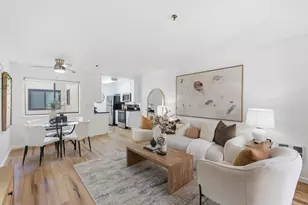
This is a carousel with tiles that activate property listing cards. Use the previous and next buttons to navigate.
1/1
$3,005,000
This is a carousel with tiles that activate property listing cards. Use the previous and next buttons to navigate.
1/1
Property Description
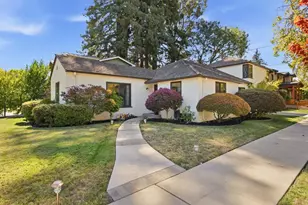
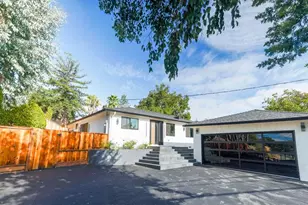
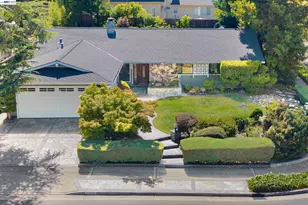
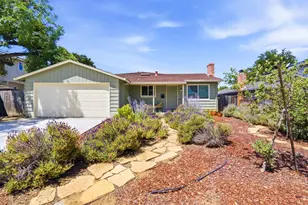
Ideally situated in the Cupertino foothills, West of Budd Road in Cupertino's highly desirable Monte Vista neighborhood, renowned for its luxury homes & award-winning schools. Across from Linda Vista Park and adjacent to the historic McClellan Ranch Preserve, an 18-acre former horse ranch with its original blacksmith shop, now serving as a historical landmark and environmental education center, rural ambiance in the heart of Silicon Valley with easy access to,85, 280, 101,& Foothill Expressway, making travel throughout the Bay Area convenient. Approx,1,766 sq.ft. on a spacious 8,470-sq.ft. lot with potential to expand. Monte Vista High, John F. Kennedy Middle, and Abraham Lincoln Elementary School. Seller requests an AS IS sale!
Full Property Details
Full Property Details for 11106 Linda Vista Dr
General
- Sold For: $3,005,000
- Status: Closed
- Type: Single Family
- Source: RE_Infolink
- MLS ID: ML82055775
- Added to Site: 56 day(s) ago
Interior
- Rooms/Areas: Formal Entry, Other
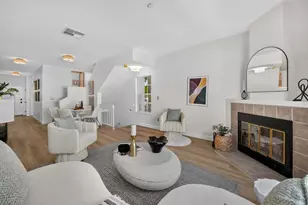
- Fireplace(s): Living Room
- Flooring: Carpet, Hardwood, Tile, Vinyl / Linoleum
Rooms
Bathrooms
- Total Bathrooms: 2
- Full Bathrooms: 2
- Bathroom Features: Double Sinks, Primary - Stall Shower(s), 1 Shower over Tub
Bedrooms
- Total Bedrooms: 3
- Bedroom Features: Ground-Floor Bedroom, Primary Bedroom on Ground Floor
Other Rooms
- Family Room: Kitchen / Family Room Combo
- Kitchen: Electric Cooktop, Tile Countertop, Dishwasher, Garbage Disposal, Hood over Range, Electric Oven, Electric Oven/Range, Pantry, Refrigerator
- Laundry: In Utility Room, Inside, Washer / Dryer
- Guest Quarters: Sunroom
Additional Information
- Extras: Not Applicable
Parking
- Garage Spaces: 2
- Parking Features: Attached Garage, Gate / Door Opener, On Street
Location
- Area: Cupertino
- County: Santa Clara
- Cross Streets: Columbus
Heating & Cooling
- Cooling Type: Central AC
- Heating Type: Central Air (Forced Air)
Utilities
- Sewer: Public Sewer, Sump Pump
- Water: Public
- Utility Description: Public Utilities
Structural Information
- Architectural Style: Craftsman, Traditional
- Model: Laguna
- Construction: Detached, Wood Frame
- Foundation: Concrete Perimeter
- Roof: Concrete
- Square Feet: 1,766
- Year Built: 1962
Lot Features
- Property View: Hills, Neighborhood
- Minimum Lot Size: 8470
- Lot Size (Sq. Ft.): 8,470
- Grounds/Landscape: Fenced, Storage Shed / Structure
- Zoning: R1
- Lot Description: Mostly Level, Views
- Fencing (Description): Partial Fencing
Get Pre-Approved Today
Schools
Schools serving 11106 Linda Vista Dr
School Districts:Cupertino Union Elementary School District, Fremont Union High School District
| Name | Grades | Distance |
|---|---|---|
Abraham Lincoln Elementary School, Cupertino, CA 21710 McClellan Road, Cupertino, CA 95014 | K-5 | 0.6 mi |
John F. Kennedy Middle School, Cupertino, CA 821 Bubb Road, Cupertino, CA 95014 | 6-8 | 0.5 mi |
Monta Vista High School 21840 McClellan Road, Cupertino, CA 95014 | 9-12 | 0.6 mi |
Disclaimer:
School attendance boundaries provided by ATTOM Data Solutions and are for reference only. Contact the school directly to verify enrollment eligibility.
Price & Sales History for 11106 Linda Vista Dr
Date
Details
Price
Change
Source
8/24/2026
Sold
$3,005,000
-8.61%
MLS
7/28/2026
Listed
$3,288,000
—
MLS
Disclaimer: Historical sales information is derived from public records provided by the county offices. Information is not guaranteed and should be independently verified.
11106 Linda Vista Dr, Cupertino, CA 95014 (MLS# ML82055775) is a Single Family property that was sold at $3,005,000 on August 24, 2026. This property was sold by Kevin Keating from our Saratoga Office.Want to learn more about 11106 Linda Vista Dr? Do you have questions about finding other Single Family real estate for sale in Cupertino? You can browse all Cupertino real estate or contact a Coldwell Banker agent to request more information.