
This is a carousel with tiles that activate property listing cards. Use the previous and next buttons to navigate.
1/1
$3,250,000
This is a carousel with tiles that activate property listing cards. Use the previous and next buttons to navigate.
1/1
Property Description
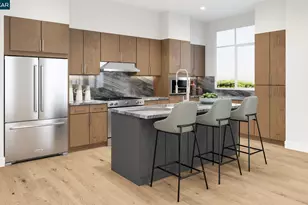
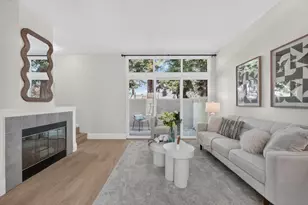
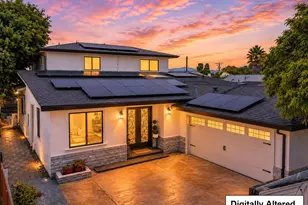
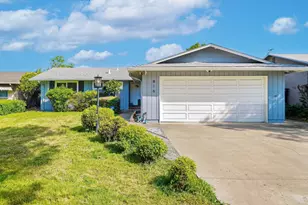
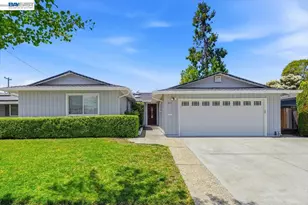
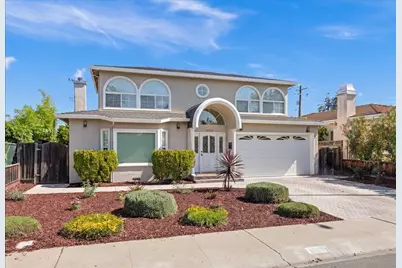
Exquisitely remodeled residence in the heart of Cupertino, just moments to Apple Park. Showcasing exceptional curb appeal, the home is framed by professionally landscaped grounds and a modern entry. Inside, refined interiors feature rich wood flooring, recessed lighting, and fresh designer paint. The beautifully appointed kitchen opens to the main living area, where soaring vaulted ceilings create a bright and airy ambiance. Designed for both style and function, the space features a generous granite slab island, stainless steel appliances, gas cooktop, and tile flooring. The main level offers three spacious bedrooms and two fully remodeled bathrooms with high-end finishes and thoughtful design. Upstairs, a versatile bonus living area provides the perfect setting for a media lounge, office, or retreat. The expansive primary suite is a true sanctuary, complete with spa-inspired bathroom featuring a jetted soaking tub, separate shower, dual-sink vanity, and a walk-in closet. Step outside to a sprawling backyard designed for entertaining, with patio and lush lawn offering endless possibilities for gatherings or future customization. Walking distance to top-rated Cupertino schools & just minutes to major tech campuses, shopping, and fine dining, the perfect blend of luxury & comfort.
Full Property Details
Full Property Details for 19349 Phil Ln
General
- Sold For: $3,250,000
- Status: Closed
- Type: Single Family
- Source: RE_Infolink
- MLS ID: ML82046066
- Added to Site: 58 day(s) ago
Interior
- Fireplace(s): Wood-Burning
- Flooring: Laminate, Tile, Wood
Rooms
Bathrooms
- Total Bathrooms: 3
- Full Bathrooms: 3
Bedrooms
- Total Bedrooms: 4
Other Rooms
- Family Room: Separate Family Room
Additional Information
- Extras: Not Applicable
Parking
- Garage Spaces: 2
- Parking Features: Attached Garage, Gate / Door Opener
Location
- Area: Cupertino
- County: Santa Clara
- Cross Streets: Miller Ave
Heating & Cooling
- Cooling Type: Central AC
- Heating Type: Central Air (Forced Air)
Utilities
- Sewer: Public Sewer
- Water: Public
- Utility Description: Public Utilities
Structural Information
- Construction: Detached
- Foundation: Concrete Perimeter
- Roof: Composition
- Square Feet: 2,328
- Year Built: 1955
Lot Features
- Minimum Lot Size: 6380
- Lot Size (Sq. Ft.): 6,380
- Zoning: R1-10
Get Pre-Approved Today
Schools
Schools serving 19349 Phil Ln
School Districts:Fremont Union High School District, Cupertino Union Elementary School District
| Name | Grades | Distance |
|---|---|---|
D. J. Sedgwick Elementary School 19200 Phil Lane, Cupertino, CA 95014 | K-5 | 0.2 mi |
Warren E. Hyde Middle School 19325 Bollinger Rd., Cupertino, CA 95014 | 6-8 | 0.4 mi |
Cupertino High School 10100 Finch Avenue, Cupertino, CA 95014 | 9-12 | 0.3 mi |
Disclaimer:
School attendance boundaries provided by ATTOM Data Solutions and are for reference only. Contact the school directly to verify enrollment eligibility.
Price & Sales History for 19349 Phil Ln
Date
Details
Price
Change
Source
6/11/2026
Sold
$3,250,000
1.57%
MLS
5/12/2026
Listed
$3,199,888
—
MLS
Disclaimer: Historical sales information is derived from public records provided by the county offices. Information is not guaranteed and should be independently verified.
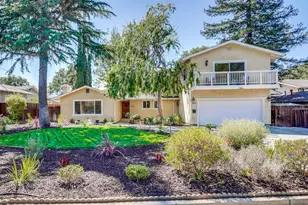
19349 Phil Ln, Cupertino, CA 95014 (MLS# ML82046066) is a Single Family property that was sold at $3,250,000 on June 11, 2026. This property was sold by Susan Sun from our Cupertino Office.Want to learn more about 19349 Phil Ln? Do you have questions about finding other Single Family real estate for sale in Cupertino? You can browse all Cupertino real estate or contact a Coldwell Banker agent to request more information.