This is a carousel with tiles that activate property listing cards. Use the previous and next buttons to navigate.
1/2
$4,150,000
This is a carousel with tiles that activate property listing cards. Use the previous and next buttons to navigate.
1/2
Property Description
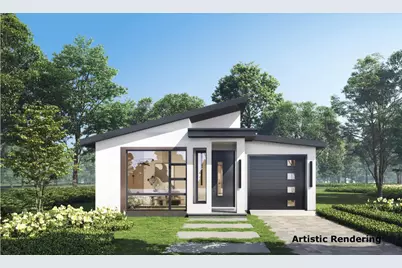
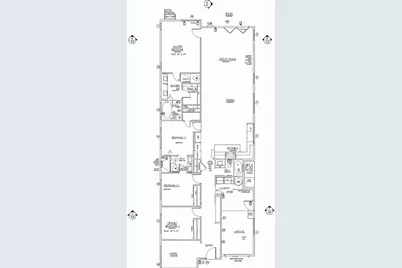
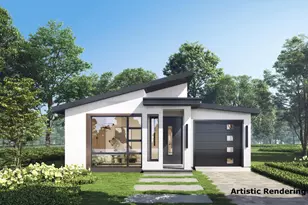
PRE-SALE OPPORTUNITY! Discover this brand-new, single-story contemporary residence in a prime Cupertino cul-de-sac location. Thoughtfully designed for modern living, the home features striking architecture, an open-concept kitchen, dining, and living area, an expansive center island, abundant natural light, and seamless indoor-outdoor flow. An attached one-car garage adds convenience. Ideally situated just minutes from major technology campuses, shopping, dining, and outdoor recreation, the property is also served by award-winning Cupertino schoolssome of the most highly sought-after schools in the Bay Area. Estimated completion: First Quarter 2027.
Full Property Details
Full Property Details for 20696 Hanford Dr
General
- Price: $4,150,000
- Status: Active
- Type: Single Family
- Source: RE_Infolink
- MLS ID: ML82056280
- Updated: 8/1/2026
- Added to Site: 52 day(s) ago
Interior
- Flooring: Tile, Wood
Rooms
Bathrooms
- Total Bathrooms: 3
- Full Bathrooms: 3
Bedrooms
- Total Bedrooms: 4
Other Rooms
- Family Room: Kitchen / Family Room Combo
- Laundry: In Garage
Additional Information
- Extras: Not Applicable
Parking
- Garage Spaces: 1
- Parking Features: Attached Garage
Location
- Area: Cupertino
- County: Santa Clara
- Cross Streets: Beardon Drive
Heating & Cooling
- Cooling Type: Central AC
- Heating Type: Heat Pump
Utilities
- Sewer: Sewer Connected
- Water: Public
- Utility Description: Public Utilities
Structural Information
- Architectural Style: Ranch
- Construction Status: Under Construction
- Construction: Detached
- Foundation: Concrete Slab
- Roof: Concrete
- Square Feet: 1,987
- Year Built: 2026
Lot Features
- Minimum Lot Size: 4994
- Lot Size (Sq. Ft.): 4,994
- Zoning: R1-10
Listed by U16818 Financial Services, Tracy Hsu
Get Pre-Approved Today
Schools
Schools serving 20696 Hanford Dr
School Districts:Fremont Union High School District, Cupertino Union Elementary School District
| Name | Grades | Distance |
|---|---|---|
Garden Gate Elementary School 10500 Ann Arbor Avenue, Cupertino, CA 95014 | K-5 | 0.6 mi |
Sam H. Lawson Middle School 10401 Vista Drive, Cupertino, CA 95014 | 6-8 | 0.5 mi |
Monta Vista High School 21840 McClellan Road, Cupertino, CA 95014 | 9-12 | 1.5 mi |
Disclaimer:
School attendance boundaries provided by ATTOM Data Solutions and are for reference only. Contact the school directly to verify enrollment eligibility.
Price & Sales History for 20696 Hanford Dr
Date
Details
Price
Change
Source
8/01/2026
Listed
$4,150,000
—
MLS
Disclaimer: Historical sales information is derived from public records provided by the county offices. Information is not guaranteed and should be independently verified.

Tax History
Tax History for 20696 Hanford Dr
Year
Property Taxes
Change
Tax Assessment
Change
2025
$29,457
—
$2,359,971
-3%
2025
$29,457
3%
$2,435,470
2%
2024
$28,654
1%
$2,387,717
2%
2023
$28,410
1%
$2,340,900
2%
2022
$28,043
94%
$2,295,000
104%
2021
$14,474
1%
$1,123,627
1%
2020
$14,291
3%
$1,112,106
2%
2019
$13,936
3%
$1,090,301
2%
2018
$13,515
1%
$1,068,923
2%
2017
$13,417
3%
$1,047,965
2%
2016
$12,984
1%
$1,027,417
2%
2015
$12,882
3%
$1,011,985
2%
2014
$12,548
1%
$992,162
—
2013
$12,433
—
$987,679
—
Disclaimer: Historical tax information is derived from public records provided by the county offices. Information is not guaranteed and should be independently verified.
Estimate the Cost
Estimate the Cost for 20696 Hanford Dr
20696 Hanford Dr, Cupertino, CA 95014 (MLS# ML82056280) is a Single Family property with 4 bedrooms and 3 full bathrooms. 20696 Hanford Dr is currently listed for $4,150,000 and was received on August 01, 2026. Want to learn more about 20696 Hanford Dr? Do you have questions about finding other Single Family real estate for sale in Cupertino? You can browse all Cupertino real estate or contact a Coldwell Banker agent to request more information.