This is a carousel with tiles that activate property listing cards. Use the previous and next buttons to navigate.
1/32
$768,000 Just Listed
This is a carousel with tiles that activate property listing cards. Use the previous and next buttons to navigate.
1/32
Property Description
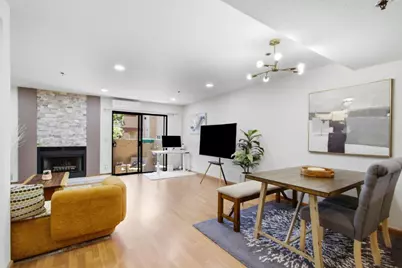
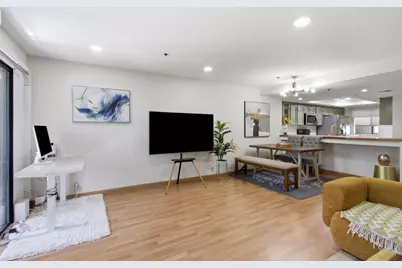
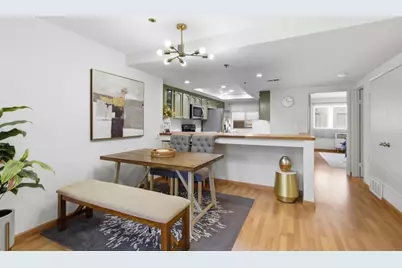
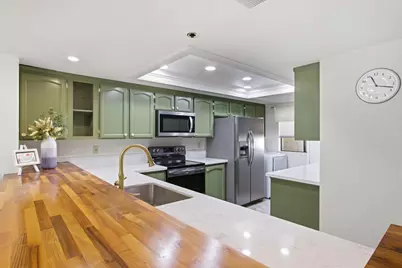
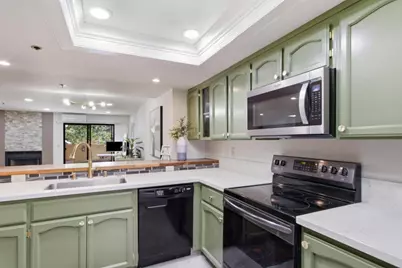
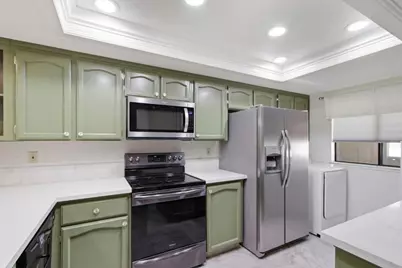
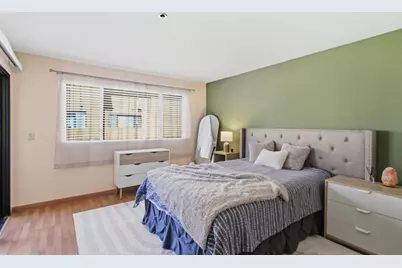
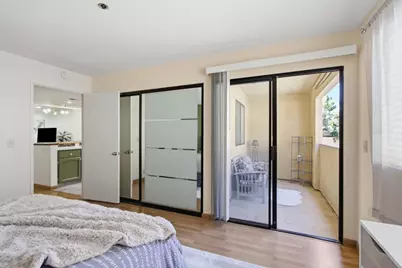
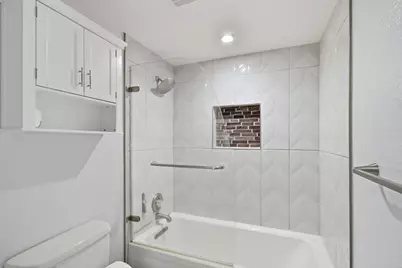
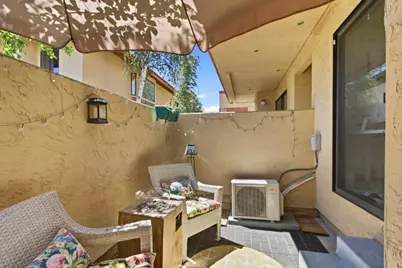
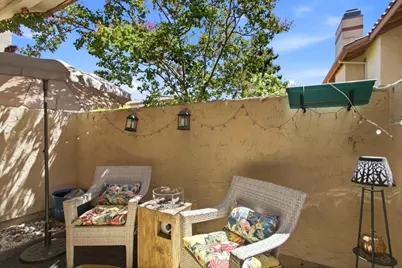
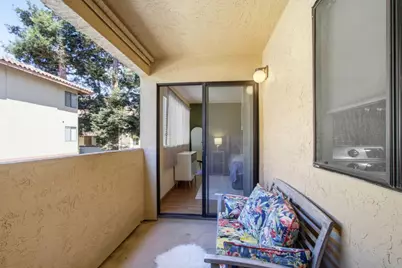
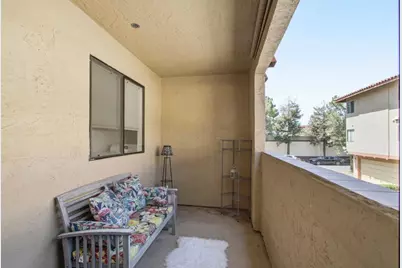
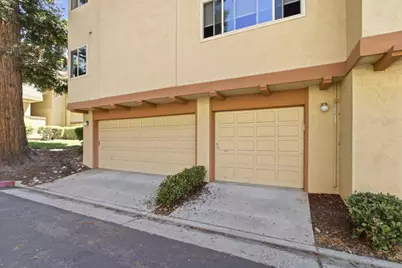
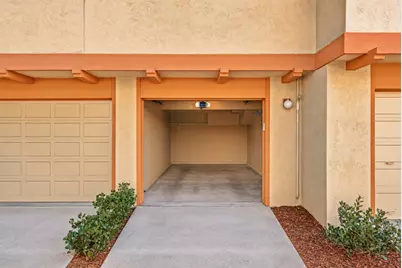
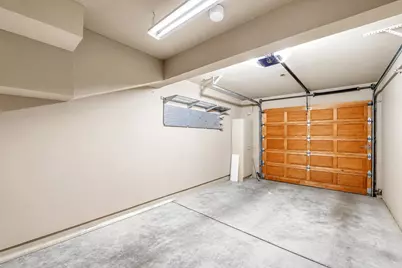
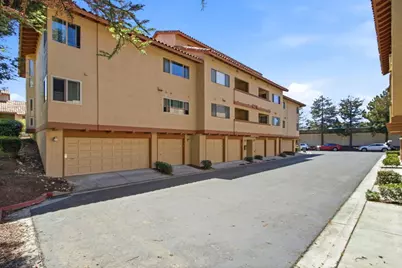
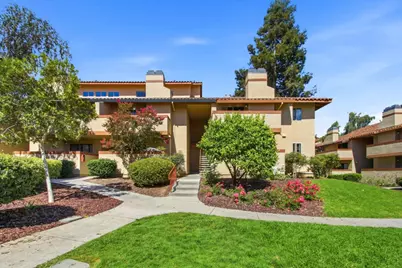
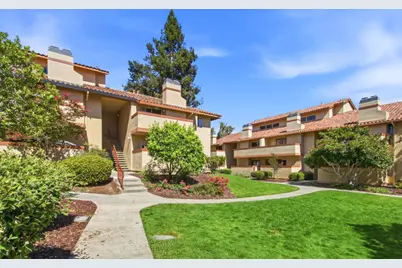
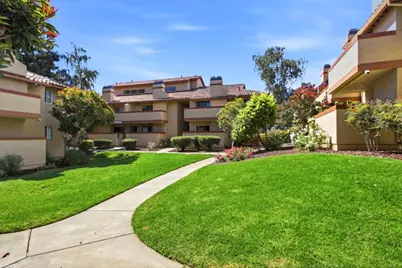
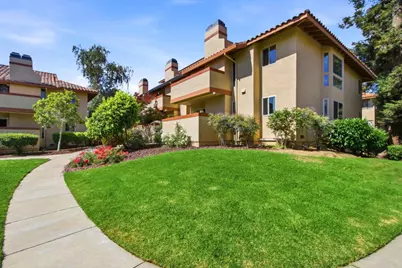
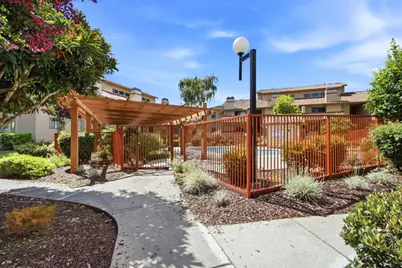
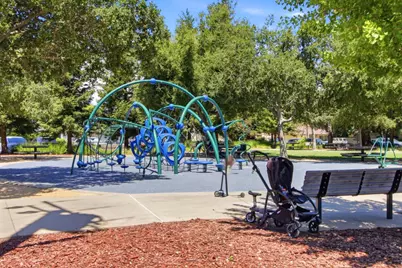
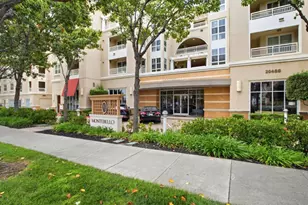
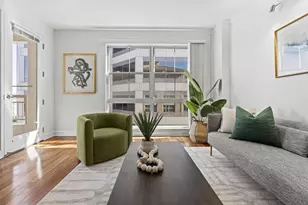
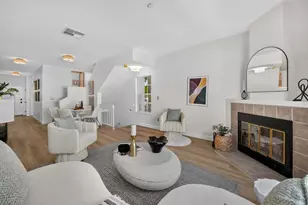
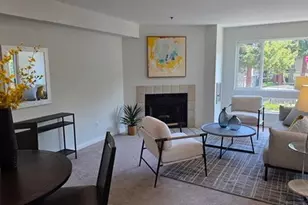

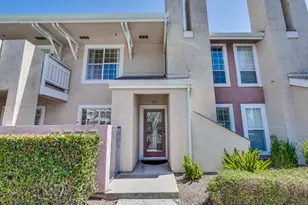
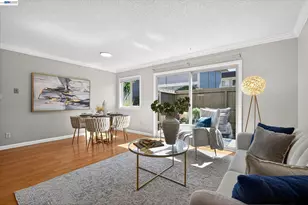
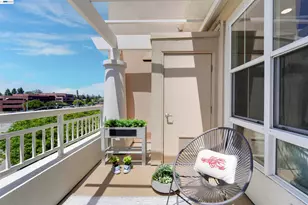
Tastefully remodeled ground-floor condo with a garage in the heart of Cupertino. Open floor plan. Loaded with smart light systems, modern light fixtures, A/C, and 2 private balconies. Walk to Safeway and Franco Park. Just minutes away from Apple Headquarters, Apple Spaceship, Cupertino Library, Main Street, BJs Restaurant & Brewhouse, Freeway 280 access. Community: lush green space and a sparkling pool. LR: LED recessed lights, fireplace and sliding door to a private balcony. Dining: Modern light fixture. Kitchen: quartz countertop, butcher-block breakfast bar countertop, freshly painted kitchen cabinetry w/brass-finish hardware, Kohler faucet & an under-sink water filtration system, LED recessed lights. Washer & dryer by the window. Large BR: Mirrored closet doors. Sliding door open to a private balcony. Spacious Bathroom: Fully remodeled with new bathtub, tiled shower wall with glass shower door, floating vanity, large mirrored wall cabinets, light fixtures, plumbing fixtures, bidet toilet seat, flooring and wall tile finishes. Additional: Lighting and fixtures upgrades: Smart light switches and Recessed Lighting .throughout, Smart color-changing recessed lighting in the kitchen and above the breakfast bar. Electric A/C, Shelving in the garage. An exquisite to call home!
Full Property Details
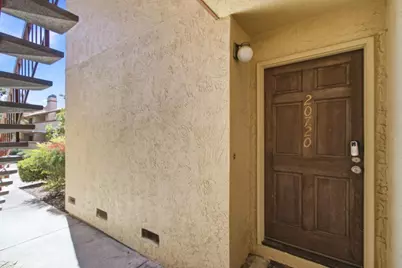
Full Property Details for 20720 Celeste Cir
General
- Price: $768,000
- HOA FEE: $552/month
- Status: Active
- Type: Condo
- Source: RE_Infolink
- MLS ID: ML82055526
- Updated: Today (7/25/2026)
- Added to Site: Today
Interior
- Rooms/Areas: Formal Entry
- Fireplace(s): Wood-Burning
- Flooring: Laminate, Tile
Rooms
Bathrooms
- Total Bathrooms: 1
- Full Bathrooms: 1
- Bathroom Features: Double Sinks, Shower and Tub, Solid Surface, Updated Bath
Bedrooms
- Total Bedrooms: 1
- Bedroom Features: Primary Bedroom on Ground Floor
Other Rooms
- Family Room: No Family Room
- Kitchen: 220 Volt Outlet, Dishwasher, Garbage Disposal, Microwave, Countertop - Quartz, Oven/Range, Refrigerator
- Laundry: Washer / Dryer, Inside
Additional Information
- Pool: Yes
- Pool Description: Pool - Fenced, Community Facility
- Extras: Not Applicable
Parking
- Garage Spaces: 1
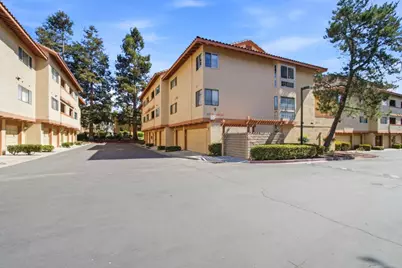
- Parking Features: Attached Garage, On Street, Common Parking Area, Off-Street Parking
Location
- Area: Cupertino
- County: Santa Clara
- Complex: De Anza-Forge
- Cross Streets: Franco Ct and Homestead Ave
Community
- Association: Yes
- Assoc. Fees Include: Common Area Electricity, Exterior Painting, Fencing, Common Area Insurance, Structure Insurance, Common Area Maintenance, Exterior Maintenance, Pool, Spa, or Tennis, Sewer, Water
Heating & Cooling
- Cooling Type: Window / Wall Unit
- Heating Type: Central Air (Gas/Forced Air)
Utilities
- Sewer: Community Sewer / Septic
- Water: Public
- Utility Description: Individual Electric Meters, Individual Gas Meters, Public Utilities
Structural Information
- Construction: Wood Frame, Stucco
- Foundation: Concrete Slab
- Roof: Tile
- Square Feet: 871
- Year Built: 1984
Unit Information
- Unit Features: Other Unit Above
Lot Features
- Property View: Greenbelt
- Building Sites: 96
- Grounds/Landscape: Balcony / Patio, Sprinklers - Auto, Courtyard
- Zoning: CU
Financial Considerations
- Association Fee: $552
- Assoc Fee Freq.: Monthly
Disclosures and Reports
- Restrictions: Rules about Pets, Cats Permitted, Dogs Permitted
Listed by Intero Real Estate Services, Karen Pai

Get Pre-Approved Today
Schools
Schools serving 20720 Celeste Cir
School Districts:Fremont Union High School District, Cupertino Union Elementary School District
| Name | Grades | Distance |
|---|---|---|
Garden Gate Elementary School 10500 Ann Arbor Avenue, Cupertino, CA 95014 | K-5 | 0.6 mi |
Sam H. Lawson Middle School 10401 Vista Drive, Cupertino, CA 95014 | 6-8 | 0.6 mi |
Homestead High School 21370 Homestead Rd., Cupertino, CA 95014 | 9-12 | 0.7 mi |
Disclaimer:
School attendance boundaries provided by ATTOM Data Solutions and are for reference only. Contact the school directly to verify enrollment eligibility.
Price & Sales History for 20720 Celeste Cir
Date
Details
Price
Change
Source
7/25/2026
Listed
$768,000
-14.86%
MLS
2/20/2018
Sold
$902,000
—
Public Record
Disclaimer: Historical sales information is derived from public records provided by the county offices. Information is not guaranteed and should be independently verified.
Tax History
Tax History for 20720 Celeste Cir
Year
Property Taxes
Change
Tax Assessment
Change
2025
$11,789
21%
$925,000
22%
2024
$9,769
-1%
$760,000
—
2023
$9,840
-12%
$760,000
-11%
2022
$11,194
3%
$858,500
4%
2021
$10,858
-11%
$824,000
-12%
2020
$12,164
3%
$938,440
2%
2019
$11,856
256%
$920,040
358%
2018
$3,327
2%
$200,748
2%
2017
$3,276
4%
$196,813
2%
2016
$3,156
2%
$192,955
2%
2015
$3,109
3%
$190,057
2%
2014
$3,022
1%
$186,335
—
2013
$2,986
—
$185,494
—
Disclaimer: Historical tax information is derived from public records provided by the county offices. Information is not guaranteed and should be independently verified.
Estimate the Cost
Estimate the Cost for 20720 Celeste Cir
20720 Celeste Cir, Cupertino, CA 95014 (MLS# ML82055526) is a Condo property with 1 bedroom and 1 full bathroom. 20720 Celeste Cir is currently listed for $768,000 and was received on July 25, 2026. Want to learn more about 20720 Celeste Cir? Do you have questions about finding other Condo real estate for sale in Cupertino? You can browse all Cupertino real estate or contact a Coldwell Banker agent to request more information.