This is a carousel with tiles that activate property listing cards. Use the previous and next buttons to navigate.
1/1
$2,000,000
This is a carousel with tiles that activate property listing cards. Use the previous and next buttons to navigate.
1/1
Property Description
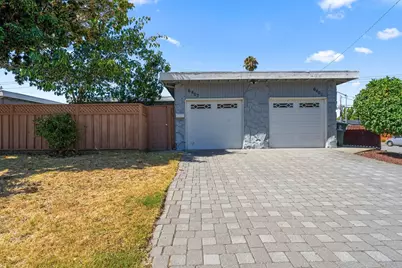
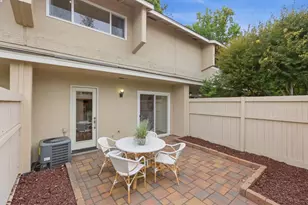
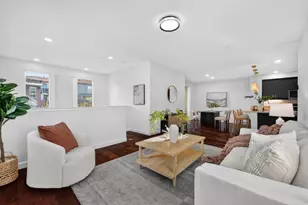
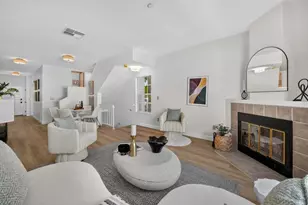
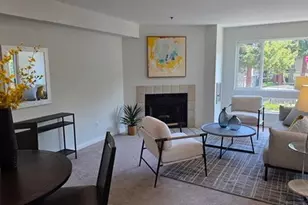
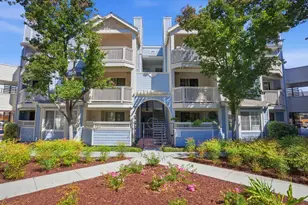
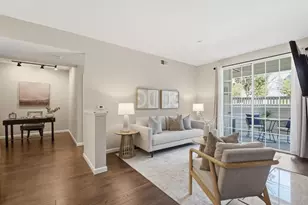
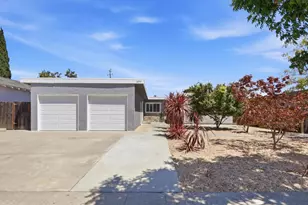
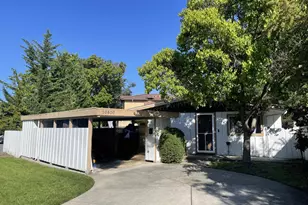
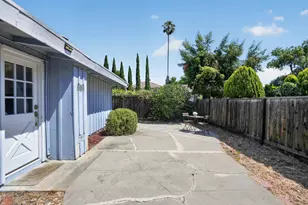
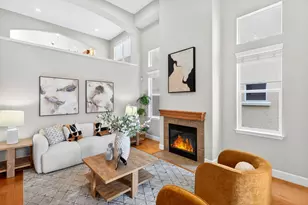
Welcome to a nicely updated and spacious single-story duplex with award-winning Cupertino schools. Opportunity for buyers to live in unit(s). 6401 Bollinger road is a 3 bedroom, 2 full bathroom single-story townhouse-style home with garage and yard. Open kitchen with stainless steel appliances and skylight. Laminate flooring throughout. Recessed lighting. Double pane windows. Private fenced backyard. Private washer/dryer in garage. 1 car garage plus 1 additional spot in driveway. Separate electric and gas meters. 6403 Bollinger road is a 2 bedroom, 1 full bathroom single-story townhouse-style home with garage, front yard and enclosed patio. Open kitchen with stainless steel appliances and skylight. Laminate flooring throughout. Recessed lighting. Double-pane windows. Private Fenced yard. Private washer/dryer in garage. 1 car garage plus 1 additional spot in driveway. Separate electric and gas meters. Additional street parking along Lancer Drive. Fantastic commute location. Walking distance to Safeway, Main Street Cupertino, Creekside Park and all 3 top-tier schools: Cupertino High, Sam H. Lawson Middle and C. B. Eaton Elementary.
Full Property Details
Full Property Details for 6401 Bollinger Rd
General
- Sold For: $2,000,000
- Status: Closed
- Type: Duplex
- Source: RE_Infolink
- MLS ID: ML82056872
- Added to Site: 47 day(s) ago
Interior
- Interior Features: Skylight
- Flooring: Laminate, Tile
Rooms
Other Rooms
- Kitchen: Electric Cooktop, Dishwasher, Garbage Disposal, Hood over Range, Electric Oven, Refrigerator, Skylight
- Laundry: Washer / Dryer
Additional Information
- Extras: Not Applicable
- Security/Safety: None
Parking
- Garage Spaces: 2
- Parking Features: Attached Garage, Detached Garage, Off-Street Parking
Location
- Area: Cupertino
- County: Santa Clara
- Cross Streets: Miller Avenue
Heating & Cooling
- Cooling Type: None
- Heating Type: Gas, Wall Furnace
Utilities
- Sewer: Public Sewer
- Water: Public
- Utility Description: Individual Electric Meters, Individual Gas Meters, Public Utilities
- Metering: Separate Electric, Separate Gas
Structural Information
- Foundation: Crawlspace
- Roof: Flat / Low Pitch
- Disability Access: None
- Square Feet: 2,043
- Year Built: 1962
Unit Information
Unit 1
- Bedrooms: 3
Unit 2
- Bedrooms: 2
Lot Features
- Minimum Lot Size: 7820
- Lot Size (Sq. Ft.): 7,820
- Building Sites: 1
- Grounds/Landscape: Back Yard, Balcony / Patio, Fenced
- Zoning: R2
Green Features
- Energy Efficient: Double-Pane Windows
Listed by DPL Real Estate, David Lillo
Sold by Kwlge, Spencer Yuan

Get Pre-Approved Today
Schools
Schools serving 6401 Bollinger Rd
School Districts:Fremont Union High School District, Cupertino Union Elementary School District
| Name | Grades | Distance |
|---|---|---|
C. B. Eaton Elementary School 20220 Suisun Drive, Cupertino, CA 95014 | K-5 | 0.7 mi |
Sam H. Lawson Middle School 10401 Vista Drive, Cupertino, CA 95014 | 6-8 | 1.4 mi |
Cupertino High School 10100 Finch Avenue, Cupertino, CA 95014 | 9-12 | 0.8 mi |
Disclaimer:
School attendance boundaries provided by ATTOM Data Solutions and are for reference only. Contact the school directly to verify enrollment eligibility.
Price & Sales History for 6401 Bollinger Rd
Date
Details
Price
Change
Source
9/02/2026
Sold
$2,000,000
0.1%
MLS
8/06/2026
Listed
$1,998,000
—
MLS
Disclaimer: Historical sales information is derived from public records provided by the county offices. Information is not guaranteed and should be independently verified.
6401 Bollinger Rd, Cupertino, CA 95014 (MLS# ML82056872) is a Duplex property that was sold at $2,000,000 on September 02, 2026. Want to learn more about 6401 Bollinger Rd? Do you have questions about finding other Duplex real estate for sale in Cupertino? You can browse all Cupertino real estate or contact a Coldwell Banker agent to request more information.