This is a carousel with tiles that activate property listing cards. Use the previous and next buttons to navigate.
1/1
$2,900,000
This is a carousel with tiles that activate property listing cards. Use the previous and next buttons to navigate.
1/1
Property Description
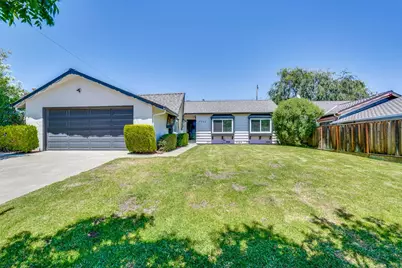
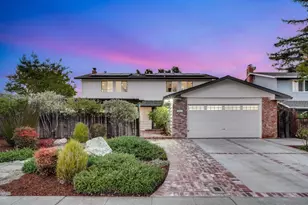
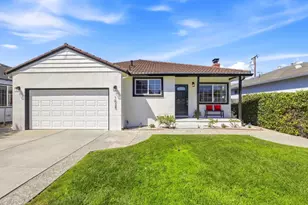
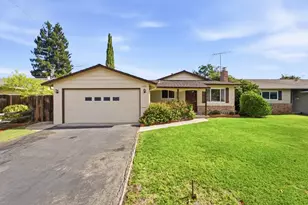
Charming Single-Story Home in Sought-After Cupertino! Beautifully maintained 3-bedroom, 2-bath home offering approximately 1,551 sq. ft. of living space on a 6,480 sq. ft. lot. The updated kitchen features quartz countertops, stainless steel appliances, and ample cabinetry. The spacious living room centers around a cozy fireplace, while updated bathrooms, luxury vinyl plank flooring, recessed lighting, dual-pane windows, and a convenient indoor laundry room provide comfort and functionality throughout. Step outside to a private backyard with a patio and mature landscaping-perfect for outdoor dining, gardening, or simply relaxing. Ideally located just minutes from Apple, major Silicon Valley employers, Highways 85 and 280, parks, shopping, and dining. Situated within the highly acclaimed Cupertino school district, including Blue Hills Elementary, Kennedy Middle, and Monta Vista High School (buyer to verify).
Full Property Details
Full Property Details for 7593 Normandy Way
General
- Sold For: $2,900,000
- Status: Closed
- Type: Single Family
- Source: RE_Infolink
- MLS ID: ML82052731
- Added to Site: 100 day(s) ago
Interior
- Rooms/Areas: Laundry Room
- Fireplace(s): Wood-Burning
- Flooring: Hardwood, Tile
Rooms
Bathrooms
- Total Bathrooms: 2
- Full Bathrooms: 2
- Bathroom Features: Double Sinks, Primary - Stall Shower(s), 1 Shower over Tub, Updated Bath
Bedrooms
- Total Bedrooms: 3
Other Rooms
- Family Room: Kitchen / Family Room Combo
- Kitchen: Countertop - Quartz, Dishwasher, Exhaust Fan, Garbage Disposal, Hood over Range, Refrigerator
- Laundry: Electricity Hookup (110V), Electricity Hookup (220V), In Utility Room, Washer / Dryer
Additional Information
- Extras: Not Applicable
Parking
- Garage Spaces: 2
- Parking Features: Attached Garage
Location
- Area: Cupertino
- County: Santa Clara
- Cross Streets: Rose Garden Ln
Heating & Cooling
- Cooling Type: Central AC
- Heating Type: Central Air (Gas/Forced Air)
Utilities
- Sewer: Sewer Connected
- Water: Public
- Utility Description: Public Utilities
Structural Information
- Architectural Style: Ranch
- Construction: Detached
- Foundation: Crawlspace
- Roof: Composition
- Square Feet: 1,551
- Year Built: 1963
Lot Features
- Property View: Neighborhood
- Minimum Lot Size: 6480
- Lot Size (Sq. Ft.): 6,480
- Zoning: R1B6
- Fencing (Description): Wood
Green Features
- Energy Efficient: Double-Pane Windows
Listed by Giant Realty Inc., Rayin Lee
Sold by Rlst, Edwin Su

Get Pre-Approved Today
Schools
Schools serving 7593 Normandy Way
School Districts:Cupertino Union Elementary School District, Fremont Union High School District
| Name | Grades | Distance |
|---|---|---|
Blue Hills Elementary School 12300 De Sanka Avenue, Saratoga, CA 95070 | K-5 | 1 mi |
John F. Kennedy Middle School, Cupertino, CA 821 Bubb Road, Cupertino, CA 95014 | 6-8 | 1.1 mi |
Monta Vista High School 21840 McClellan Road, Cupertino, CA 95014 | 9-12 | 1.5 mi |
Disclaimer:
School attendance boundaries provided by ATTOM Data Solutions and are for reference only. Contact the school directly to verify enrollment eligibility.
Price & Sales History for 7593 Normandy Way
Date
Details
Price
Change
Source
8/14/2026
Sold
$2,900,000
-2.85%
MLS
7/01/2026
Listed
$2,985,000
—
MLS
Disclaimer: Historical sales information is derived from public records provided by the county offices. Information is not guaranteed and should be independently verified.
7593 Normandy Way, Cupertino, CA 95014 (MLS# ML82052731) is a Single Family property that was sold at $2,900,000 on August 14, 2026. Want to learn more about 7593 Normandy Way? Do you have questions about finding other Single Family real estate for sale in Cupertino? You can browse all Cupertino real estate or contact a Coldwell Banker agent to request more information.