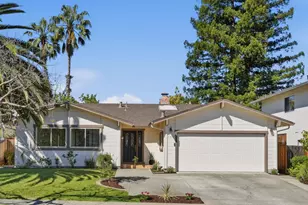
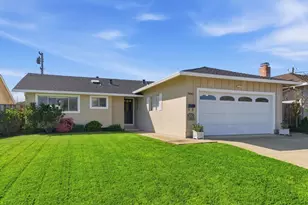
Full Property Details for 7629 Elderwood Ct
General
- Sold For: $3,000,000
- Status: Closed
- Type: Single Family
- Source: MAX
- MLS ID: 41142593
- Added to Site: 56 day(s) ago
Interior
- Number of Rooms: 7
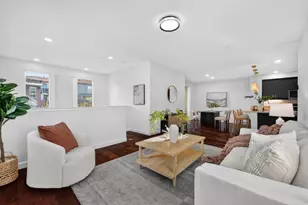
- Interior Features: Dining Area, Family Room, Office, Breakfast Bar, Updated Kitchen
- Number of Fireplaces: 1
- Fireplace(s): Brick, Electric, Living Room
- Appliances: Dishwasher, Double Oven, Electric Range, Plumbed For Ice Maker, Oven, Refrigerator, Dryer, Washer, Gas Water Heater
- Flooring: Laminate, Linoleum, Tile
Rooms
- Total Bathrooms: 2
- Full Bathrooms: 2
- Bathroom Features: Shower Over Tub, Solid Surface, Sunken Tub, Tub with Jets, Updated Baths, Granite
- Primary Bathroom: Stall Shower, Closet, Double Vanity, Window
- Kitchen: Breakfast Bar, Stone Counters, Dishwasher, Double Oven, Electric Range/Cooktop, Disposal, Icemaker Hookup, Built-In Oven, Refrigerator, Updated Kitchen
- Laundry: 220 Volt Outlet, Dryer, In Garage, Washer
Additional Information
- Pool: Yes
- Pool Description: In Ground, Solar Heat, On Lot, Pool/Spa Combo, Outdoor Pool
- Equipment: Intercom
Exterior
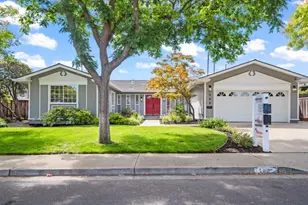
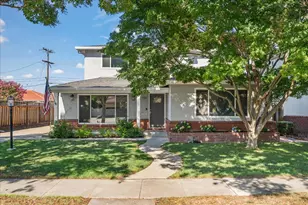
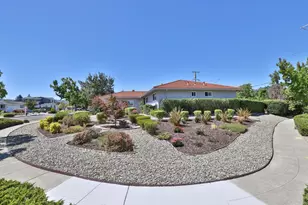
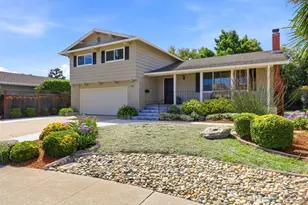
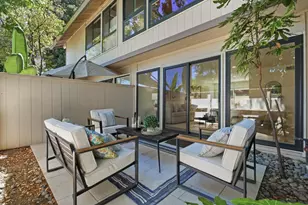
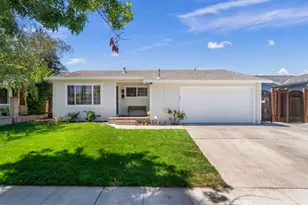
- Exterior Features: Back Yard, Front Yard, Sprinklers Automatic, Sprinklers Front, Landscape Back, Landscape Front, Low Maintenance, Yard Space
Parking
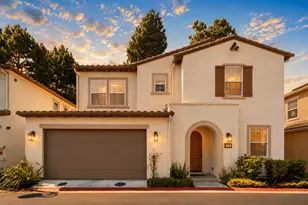
- Attached garage: Yes
- Garage Spaces: 2
- Parking Features: Attached, Garage, Off Street, Guest, Garage Faces Front, Garage Door Opener
Location
- Area: Listing
- County: Santa Clara
- Subdivision: Cupertino
- Driving Directions: 280 take N. De Anza to R~ Bollinger Rd L~Westlynn to R~Heatherwood to L~Tuscany Place R~ Elderwoo.
School Information
- School District: Cupertino Union
- Elem School District: Cupertino Union
- High School District: Fremont Union
Heating & Cooling
- Cooling Type: None
- Heating Type: Forced Air, Central, Fireplace(s)
Utilities
- Sewer: Public Sewer
- Water: Public
- Cable Available: Yes
- Utility Description: Cable Available, Internet Available, Individual Gas Meter
Structural Information
- Architectural Style: Contemporary, Ranch
- Exterior Const.: Composition Shingles, Stucco, Wood Shingles
- Roof: Composition Shingles
- Windows: Double Pane Windows, Greenhouse Window(s), Screens, Window Coverings
- Stories/Levels: One Story
- Living Area: 1,840 Sq. Ft.
- Year Built: 1977
Lot Features
- Property View: City Lights
- Lot Size (Acres): 0.14
- Lot Dimensions: 6100
- Lot Features: Court, Cul-De-Sac, Level, Back Yard, Front Yard, Landscaped, Pool Site, Private, Street Light(s), Sprinklers In Rear
- Fencing (Description): Fenced
Financial Considerations
- Price Per Sq. Ft.: $1,700
Disclosures and Reports
Listed by Farida Miller, RE Broker, Farida Miller
Sold by Real Estate Experts ERA Powered, Vishal Shanbhag