This is a carousel with tiles that activate property listing cards. Use the previous and next buttons to navigate.
1/1
$3,150,000
This is a carousel with tiles that activate property listing cards. Use the previous and next buttons to navigate.
1/1
Property Description
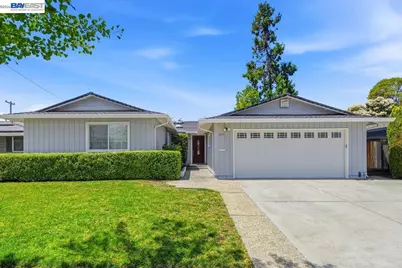
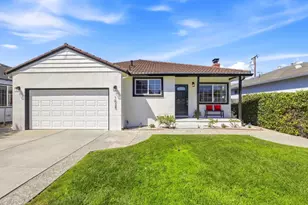
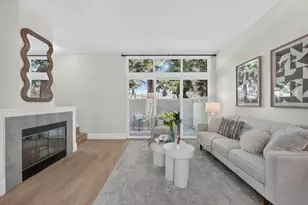
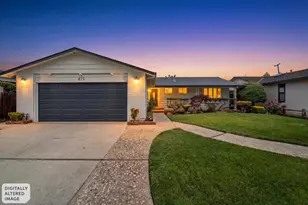
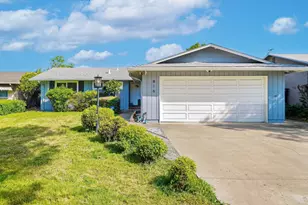
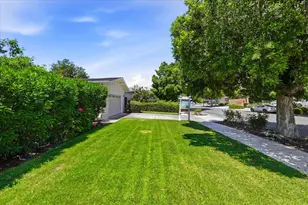
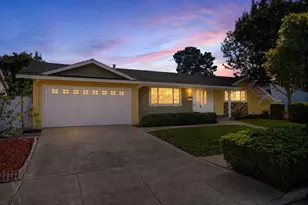
A rare opportunity - first time on the market in 33 years. Nestled on a serene, tree-lined street in one of Cupertino's most desirable neighborhoods, this beautifully updated single-level home blends refined living with exceptional convenience-just moments to the Apple campus, Main Street Cupertino dining and shopping, local parks, library, and top-ranked schools. Mature landscaping frames the welcoming curb appeal, while fresh designer paint, recessed lighting, dual-pane windows, skylights, and continuous solid hardwood flooring create a bright, clean, and comfortable interior. The spacious layout features 4 bedrooms and 3 updated bathrooms, including a romantic primary suite with a large walk-in closet, jetted soaking tub, separate shower, double-sink vanity, and sliding door access to the tranquil backyard garden-a perfect retreat for morning coffee or evening relaxation. A Jack-and-Jill bathroom connects two guest bedrooms, offering privacy and convenience for family or visitors. A dedicated office with custom built-in bookshelves provides an ideal space for remote work, study, or a quiet reading retreat-an increasingly valuable feature in today's Silicon Valley lifestyle. The light-filled kitchen opens to the dining area and showcases granite counters, pantry storage, stainless steel appliances, and a gas cooktop. The inviting living room centers around a cozy wood-burning fireplace and flows seamlessly to the backyard through sliding glass doors-perfect for indoor-outdoor living and entertaining. An integrated built-in speaker system enhances both the living room and primary bedroom. Modern comfort is supported by central heating, central air conditioning, and a 200-amp main electrical panel, offering efficiency, reliability, and capacity for today's technology-driven household. Enjoy gardening in the sunny front yard and harvesting from the lovely selection of fruit trees in the backyard. Both front and rear yards are landscaped and equipped with sprinkler and drip systems for easy maintenance. An attached 2-car garage adds everyday convenience. All of this comes with access to Cupertino's highly acclaimed schools-Eaton Elementary, Lawson Middle, and Cupertino High (buyer to verify)-and a friendly neighborhood known for its community charm and proximity to miles of trails, open space, and recreation. A rare opportunity to own a thoughtfully updated home in the heart of Silicon Valley.
Full Property Details
Full Property Details for 845 Cottonwood Dr
General
- Sold For: $3,150,000
- Status: Closed
- Type: Single Family
- Source: MAX
- MLS ID: 41134680
- Added to Site: 54 day(s) ago
Interior
- Number of Rooms: 7
- Interior Features: Study, Breakfast Nook, Counter - Solid Surface, Updated Kitchen
- Number of Fireplaces: 1
- Fireplace(s): Brick
- Appliances: Dishwasher, Gas Range, Oven, Refrigerator, Dryer, Washer, Gas Water Heater
- Flooring: Hardwood, Vinyl
Rooms
Bathrooms
- Total Bathrooms: 3
- Full Bathrooms: 3
- Bathroom Features: Shower Over Tub, Jack & Jill
- Primary Bathroom: Solid Surface, Tub with Jets, Updated Baths, Walk-In Closet(s), Window
Bedrooms
- Total Bedrooms: 4
Other Rooms
- Kitchen: Breakfast Nook, Solid Surface Counter, Dishwasher, Eat-in Kitchen, Disposal, Gas Range/Cooktop, Kitchen Island, Built-In Oven, Refrigerator, Skylight(s), Updated Kitchen
- Laundry: Dryer, Gas Dryer Hookup, In Garage, Washer
Exterior
- Exterior Features: Garden, Back Yard, Front Yard, Side Yard
Parking
- Attached garage: Yes
- Garage Spaces: 2
- Parking Features: Attached, Garage Faces Front, Garage Door Opener, Side By Side
Location
- Area: Listing
- County: Santa Clara
- Subdivision: Cupertino
- Driving Directions: GPS
Heating & Cooling
- Central air: Yes
- Cooling Type: Ceiling Fan(s), Central Air
- Heating Type: Forced Air
Utilities
- Sewer: Public Sewer
- Water: Public
Structural Information
- Architectural Style: Ranch
- Exterior Const.: Brick, Stucco, Wood Shingles, Shingles, Siding - Stucco
- Roof: Composition Shingles
- Windows: Double Pane Windows, Skylight(s)
- Stories/Levels: One Story
- Living Area: 1,605 Sq. Ft.
- Year Built: 1960
Lot Features
- Lot Size (Acres): 0.14
- Lot Dimensions: 6098.4
- Lot Features: Premium Lot, Back Yard, Front Yard
- Fencing (Description): Fenced
Financial Considerations
- For Sale: Yes
- Price Per Sq. Ft.: $1,862
Disclosures and Reports
- Property ID: 36917034
Listed by Bay Home Investments&Loans, Wilson Ou
Sold by Coldwell Banker Realty, Susan Sun

Get Pre-Approved Today
Schools
Schools serving 845 Cottonwood Dr
School Districts:Fremont Union High School District, Cupertino Union Elementary School District
| Name | Grades | Distance |
|---|---|---|
C. B. Eaton Elementary School 20220 Suisun Drive, Cupertino, CA 95014 | K-5 | 0.6 mi |
Sam H. Lawson Middle School 10401 Vista Drive, Cupertino, CA 95014 | 6-8 | 1.3 mi |
Cupertino High School 10100 Finch Avenue, Cupertino, CA 95014 | 9-12 | 0.6 mi |
Disclaimer:
School attendance boundaries provided by ATTOM Data Solutions and are for reference only. Contact the school directly to verify enrollment eligibility.
Price & Sales History for 845 Cottonwood Dr
Date
Details
Price
Change
Source
6/23/2026
Sold
$3,150,000
5.42%
MLS
5/14/2026
Listed
$2,988,000
—
MLS
Disclaimer: Historical sales information is derived from public records provided by the county offices. Information is not guaranteed and should be independently verified.
845 Cottonwood Dr, Cupertino, CA 95014 (MLS# 41134680) is a Single Family property that was sold at $3,150,000 on June 23, 2026. Want to learn more about 845 Cottonwood Dr? Do you have questions about finding other Single Family real estate for sale in Cupertino? You can browse all Cupertino real estate or contact a Coldwell Banker agent to request more information.