This is a carousel with tiles that activate property listing cards. Use the previous and next buttons to navigate.
1/1
$1,425,000
This is a carousel with tiles that activate property listing cards. Use the previous and next buttons to navigate.
1/1
Property Description
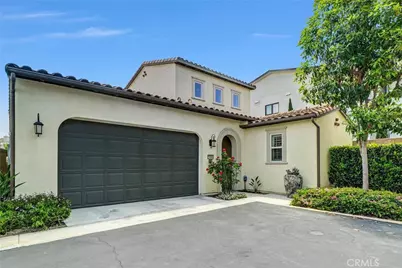
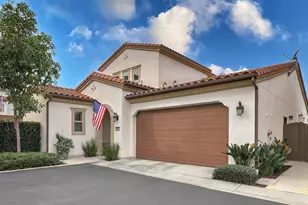
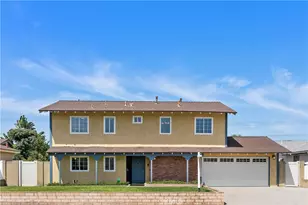
Nestled within the highly desirable gated enclave of Ovation at Flora Park, this beautifully upgraded detached residence offers an exceptional blend of comfort, sophistication, and active adult living in a premier 55+ community. Ideally positioned on a peaceful cul-de-sac, this rare end-unit home spans approximately 2,205 square feet with a thoughtfully designed layout, soaring ceilings, and expansive windows that fill the interior with natural light. Remarkably, this is only the second home of this particular floor plan to be offered for sale since the community was built in 2018.
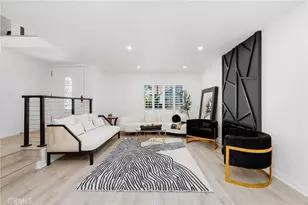
The heart of the home is a stunning entertainer's kitchen featuring an oversized granite island, stainless steel appliances, a five-burner gas cooktop, built-in microwave, dishwasher, abundant cabinetry, and an expansive walk-in pantry. Open-concept living and dining spaces create an effortless flow for everyday living and entertaining alike, extending seamlessly to the private outdoor retreat complete with a professionally landscaped patio area and easy-care grounds.
Designed for flexibility and convenience, the main floor includes two spacious bedroom suites, each with its own private bath, along with an additional guest powder room and a dedicated laundry room with utility sink. The primary suite offers a generous walk-in closet and a spa-inspired bathroom highlighted by an ADA-accessible walk-in shower. Upstairs, a versatile loft or den provides additional living space, accompanied by a third bedroom and full bath perfect for guests or a home office.
Additional enhancements include waterproof vinyl flooring throughout the primary living areas, owner-owned solar panels designed to help reduce future electricity costs, a tankless water heater, and a whole-home water filtration system.
Residents enjoy resort-caliber amenities with surprisingly low HOA dues, including a heated saline pool, oversized spa, fitness center, yoga studio, pickleball and bocce ball courts, billiards room, outdoor lounge areas with fire features and television, outdoor barbecues, cabanas with charging stations, and an elegant clubhouse with banquet facilities and catering kitchen. A vibrant social calendar filled with classes, gatherings, and community events completes the lifestyle experience. Rarely available and exceptionally maintained, this home presents a unique opportunity to enjoy refined, low-maintenance living in one of the area's most sought-after active adult communities.
Full Property Details
Full Property Details for 10948 Carrillo Ct
General
- Sold For: $1,425,000
- HOA FEE: $328/month
- Status: Closed
- Type: Single Family
- Source: MRMLS
- MLS ID: OC26100880
- Added to Site: 99 day(s) ago
Interior
- Rooms/Areas: Walk-In Closet, Utility Room, Entry, Walk-In Pantry, Laundry, Main Floor Primary Bedroom, Two Primaries, Kitchen, Living Room, Loft
- Interior Features: Quartz Counters, Ceiling Fan(s), Pantry, Recessed Lighting, Open Floorplan
- Fireplace(s): None
- Eating Areas: Breakfast Counter/Bar, L-Shaped Dining Area, Area
- Appliances: Tankless Water Heater, Gas Oven, Gas Cooktop, Water Purifier, Water Line to Refrigerator, ENERGY STAR Qualified Appliances, Range Hood, Built-In Range, Self Cleaning Oven, Refrigerator, Disposal, Gas Range, Dishwasher, Vented Exhaust Fan, Microwave, Water Heater
- Flooring: Vinyl
Rooms
Bathrooms
- Total Bathrooms: 4
- Full Bathrooms: 3
- Half Bathrooms: 1
Bedrooms
- Total Bedrooms: 3
Other Rooms
- Laundry: Individual Room, Washer Included, Dryer Included
Additional Information
- Shared Amenities: Spa/Hot Tub, Banquet Facilities, Picnic Area, Management, Billiard Room, Pickleball, Pool, Firepit, Barbecue, Outdoor Cooking Area, Bocce Ball Court, Clubhouse, Meeting Room, Maintenance Grounds, Sport Court, Recreation Room, Trash, Gym/Exercise Room, Sewer
- Pool Description: Association, Community, Heated, Gunite
- Spa Description: Association, Community, Heated, Gunite
Exterior
- Deck/Patio: Covered, Front Porch, Concrete, Open Patio
Parking
- Garage: Yes
- Garage Spaces: 2
- Parking: No Driveway, Garage Faces Front, Street
Location
- County: Orange
- Driving Directions: Katella Avenue and Enterprise Drive, Right on Flora Park Way, Right on Carillo Court
- Direction Faces: West
School Information
- School District: Anaheim Union High
Community
- Community Features: Sidewalks
- Assoc. Name: Prime Services
Heating & Cooling
- Cooling Type: Gas, Central Air
- Heating Type: Solar, Central
Utilities
- Sewer: Public Sewer
- Water: Public
Structural Information
- Architectural Style: Mediterranean
- Structure Type: Single Family Residence
- Builder: William Lyons
- Construction: Stucco
- Foundation: Concrete Perimeter
- Roof: Spanish Tile
- Common Walls: No Common Walls
- Windows: Double-Pane Windows, Plantation Shutters
- Doors: Sliding Doors
- Entry Location: 1
- Stories/Levels: Two
- Stories Description: Two
- Square Feet: 2,205
- Sq. Ft. Source: Assessor
- Year Built: 2018
- Year Built Source: Assessor
- Property Condition: Turnkey, Updated/Remodeled
Lot Features
- Property View: Neighborhood
- Lot Size Source: Assessor
- Lot Description: Corner Lot, Cul-de-Sac, Level with Street, Back Yard
- Fencing (Description): Block
Green Features
- Energy Generation: Solar
Financial Considerations
- Price Per Sq. Ft.: $646.26
- Association Fee: $328
- Assoc Fee Freq.: Monthly
Disclosures and Reports
- Special Conditions: Standard
- Inclusions: Washer & Dryer, Refrigerator, and solar panels.
Listed by Together Realty, Ace Aldana and Together Realty, Francisco Urquidez
Sold by RE/MAX TerraSol, Gene Smith

Get Pre-Approved Today
Schools
Schools serving 10948 Carrillo Ct
School Districts:Cypress Elementary School District, Anaheim Union High School District
| Name | Grades | Distance |
|---|---|---|
Los Alamitos Elementary School 10862 Bloomfield Street, Los Alamitos, CA 90720 | K-5 | 0.9 mi |
Frank Vessels Elementary School 5900 Cathy Avenue, Cypress, CA 90630 | K-6 | 1.1 mi |
Sharon Christa Mcauliffe Middle School 4112 Cerritos Avenue, Los Alamitos, CA 90720 | 6-8 | 0.9 mi |
Lexington Junior High School 4351 Orange Avenue, Cypress, CA 90630 | 7-8 | 1.5 mi |
Los Alamitos High School 3591 Cerritos Avenue, Los Alamitos, CA 90720 | 9-12 | 1.4 mi |
Cypress High School 9801 Valley View Street, Cypress, CA 90630 | 9-12 | 1.6 mi |
Disclaimer:
School attendance boundaries provided by ATTOM Data Solutions and are for reference only. Contact the school directly to verify enrollment eligibility.
Price & Sales History for 10948 Carrillo Ct
Date
Details
Price
Change
Source
8/13/2026
Sold
$1,425,000
-0.7%
MLS
7/24/2026
Price Reduced
$1,435,000
-4.01%
MLS
5/23/2026
Price Reduced
$1,495,000
-3.24%
MLS
5/13/2026
Listed
$1,545,000
—
MLS
Disclaimer: Historical sales information is derived from public records provided by the county offices. Information is not guaranteed and should be independently verified.
10948 Carrillo Court, Cypress, CA 90720 (MLS# OC26100880) is a Single Family property that was sold at $1,425,000 on August 13, 2026. Want to learn more about 10948 Carrillo Court? Do you have questions about finding other Single Family real estate for sale in Cypress? You can browse all Cypress real estate or contact a Coldwell Banker agent to request more information.