This is a carousel with tiles that activate property listing cards. Use the previous and next buttons to navigate.
1/1
$1,165,000
This is a carousel with tiles that activate property listing cards. Use the previous and next buttons to navigate.
1/1
Property Description
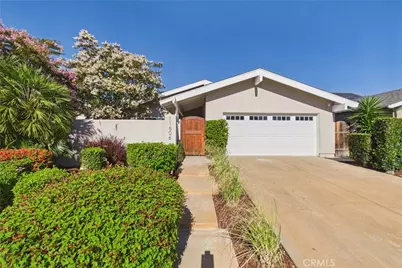
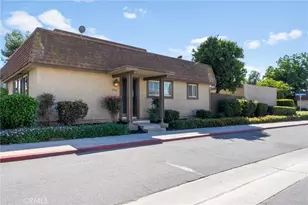
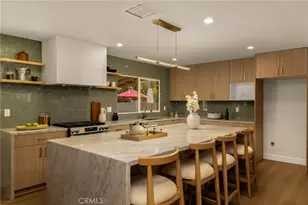
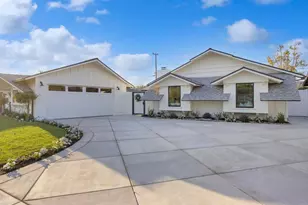
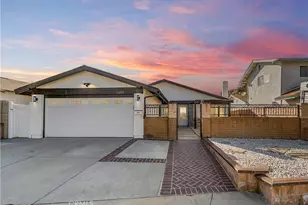
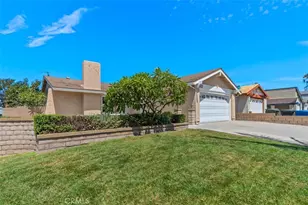
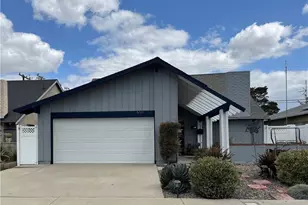
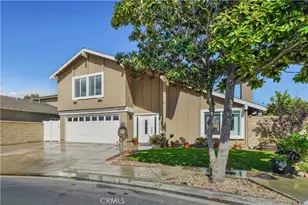
Welcome to this nicely upgraded single-story 3-bedroom, 2-bath Montara model by Larwin, 1,398 sq ft on a 5,000 sq ft interior tract lot across from the Navy Golf Course. Freshly painted with new flooring (2026), this home is move-in ready. A dramatic vaulted entry flows into the living area, where a stacked-stone gas fireplace takes center stage, accented by recessed lighting, smooth scraped ceilings, and dual-pane windows throughout. The remodeled kitchen has a large island with stone countertops and includes a newer gas range, chimney hood, Sharp drawer microwave, Fisher & Paykel double-drawer dishwasher, and a garden window. The dining area is surrounded by windows for natural light. The expanded hall bath has a tub/shower combo, and the primary suite has a walk-in closet and walk-in shower; both bathrooms feature tile shower surrounds, upgraded vanities, and sliding glass shower doors. An upgraded electrical panel and central AC and heat ensure year-round comfort. Attached 2-car garage with direct interior access. A private front courtyard leads to the entry, with paver hardscaping across the front yard and full backyard. The tree-lined rear yard includes an above-ground spa; front and back are well landscaped. Assigned and highly rated Garden Grove Unified schools are Patton Elementary, Bell Intermediate, and Pacifica High. A few miles to the coast and minutes to the 405, 605, and 22 freeways, with Costco, Trader Joe's, Vons, Eucalyptus Park, and dining nearby.
Full Property Details
Full Property Details for 11606 Lakia Dr
General
- Sold For: $1,165,000
- Status: Closed
- Type: Single Family
- Source: MRMLS
- MLS ID: PW26131775
- Added to Site: 63 day(s) ago
Interior
- Rooms/Areas: Walk-In Closet, Primary Bedroom, Entry, See Remarks, Kitchen, Living Room, Primary Suite, Primary Bathroom
- Interior Features: Quartz Counters, Block Walls, High Ceilings, Ceiling Fan(s), Recessed Lighting, Open Floorplan, Cathedral Ceiling(s)
- Fireplace: Yes
- Fireplace(s): Gas, Living Room
- Eating Areas: Area
- Appliances: Water Heater, Disposal, Microwave, Range Hood, Gas Range, Dishwasher
- Flooring: Laminate
Rooms
Bathrooms
- Total Bathrooms: 2
- Full Bathrooms: 1
- 3/4 Bathrooms: 1
Bedrooms
- Total Bedrooms: 3
Other Rooms
- Laundry: In Garage
Additional Information
- Pool Description: None
- Spa Description: Above-Ground
Exterior
- Deck/Patio: Stone, Wraparound
Parking
- Garage: Yes
- Garage Spaces: 2
- Parking: Garage, Concrete, Garage (Direct Access), Driveway
Location
- County: Orange
- Driving Directions: S of Orangewood, W of Valley View
- Direction Faces: West
School Information
- School District: Garden Grove Unified
- Elementary School: PATTON
- Middle School: BELL
- High School: PACIFI
Community
- Community Features: Curbs, Street Lights, Sidewalks
Heating & Cooling
- Cooling Type: Central Air
- Heating Type: Central
Utilities
- Sewer: Public Sewer
- Water: Public
Structural Information
- Architectural Style: Contemporary
- Structure Type: Single Family Residence
- Construction: Stucco
- Foundation: Slab
- Roof: Composition
- Common Walls: No Common Walls
- Windows: Garden Window(s), Double-Pane Windows
- Doors: Sliding Doors, Mirror Closet Door(s)
- Disability Access: No Interior Steps
- Entry Location: Ground
- Stories/Levels: One
- Stories Description: One
- Square Feet: 1,398
- Sq. Ft. Source: Assessor
- Year Built: 1969
- Year Built Source: Assessor
- Property Condition: Turnkey, Updated/Remodeled
Lot Features
- Property View: Neighborhood
- Lot Size (Acres): 0.1148
- Lot Size Source: Assessor
- Lot Description: Front Yard, Back Yard
- Fencing (Description): Block
Financial Considerations
- Price Per Sq. Ft.: $833.33
Disclosures and Reports
- Special Conditions: Trust
Listed by First Team Real Estate, Chase Whitney
Sold by Cart Group, Inc, Johnathon Cardwell

Get Pre-Approved Today
Schools
Schools serving 11606 Lakia Dr
School District:Garden Grove Unified School District
| Name | Grades | Distance |
|---|---|---|
Patton Elementary School 6861 Santa Rita Avenue, Garden Grove, CA 92845 | K-6 | 1.3 mi |
Hilton D. Bell Intermediate School 12345 Springdale Street, Garden Grove, CA 92845 | 7-8 | 1.1 mi |
Pacifica High School, Garden Grove, CA 6851 Lampson Avenue, Garden Grove, CA 92845 | 9-12 | 1.5 mi |
Disclaimer:
School attendance boundaries provided by ATTOM Data Solutions and are for reference only. Contact the school directly to verify enrollment eligibility.
Price & Sales History for 11606 Lakia Dr
Date
Details
Price
Change
Source
8/17/2026
Sold
$1,165,000
1.39%
MLS
7/06/2026
Price Increased
$1,149,000
4.55%
MLS
6/18/2026
Listed
$1,099,000
—
MLS
Disclaimer: Historical sales information is derived from public records provided by the county offices. Information is not guaranteed and should be independently verified.
11606 Lakia Drive, Cypress, CA 90630 (MLS# PW26131775) is a Single Family property that was sold at $1,165,000 on August 17, 2026. Want to learn more about 11606 Lakia Drive? Do you have questions about finding other Single Family real estate for sale in Cypress? You can browse all Cypress real estate or contact a Coldwell Banker agent to request more information.