This is a carousel with tiles that activate property listing cards. Use the previous and next buttons to navigate.
1/1
$1,600,000
This is a carousel with tiles that activate property listing cards. Use the previous and next buttons to navigate.
1/1
Property Description
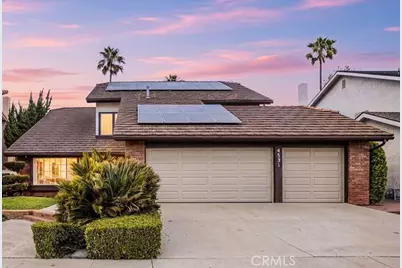
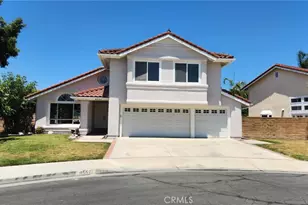
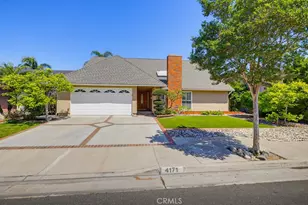
Welcome to one of Cypress's most desirable cul de sac locations, ideally positioned near Lexington Junior High, Landell and Arnold Elementary, Oxford Academy, and Cypress College. This expansive 4 bedroom, 3 bathroom home offers approximately 2,837 square feet of living space on a 6,360 square foot lot, combining size, location, and long term potential in one exceptional opportunity.
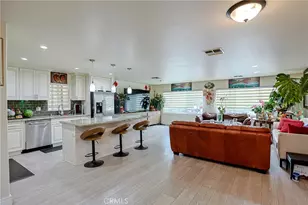
Inside, the home has been refreshed with new flooring and fresh interior paint, creating a clean, move in ready environment while still offering a blank canvas for future customization. The layout is generous and functional, featuring an inside laundry room, a 3 car garage, and multiple living spaces designed for both everyday living and entertaining. The family room is a standout, complete with dual fireplaces and a built in bar, creating a natural gathering space.
The primary suite is a true retreat, offering a private sitting area with its own fireplace, dual walk in closets, and an oversized bathroom with separate shower and soaking tub. From the upstairs vantage point, enjoy peaceful views overlooking Willow Park and the pond, adding a unique sense of openness and connection to the outdoors.
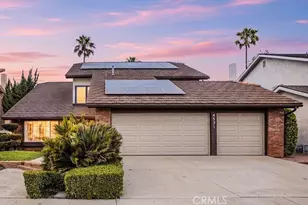
The backyard has been recently refreshed and offers a private setting, while the cul-de-sac location provides a quiet residential feel yet with convenient access to nearby amenities, shopping, dining, and major thoroughfares. Energy efficiency is already in place with fully paid solar panels, delivering long term savings without the burden of a lease.
The kitchen remains in clean, original condition, presenting an excellent opportunity for a future upgrade tailored to your own style and preferences.
A rare combination of location, size, and flexibility, this home offers immediate livability with the ability to enhance and personalize over time.
Full Property Details
Full Property Details for 4531 Victoria Ct
General
- Sold For: $1,600,000
- Status: Closed
- Type: Single Family
- Source: MRMLS
- MLS ID: PW26065290
- Added to Site: 67 day(s) ago
Interior
- Rooms/Areas: Jack & Jill, See Remarks, Primary Suite
- Interior Features: Dry Bar, High Ceilings, Cathedral Ceiling(s)
- Fireplace: Yes
- Fireplace(s): Primary Bedroom, Den
- Eating Areas: Family Kitchen
- Appliances: Microwave, Trash Compactor, Electric Oven, Dishwasher, Electric Cooktop
- Flooring: Carpet, Wood, Laminate
Rooms
Bathrooms
- Total Bathrooms: 3
- Full Bathrooms: 3
Bedrooms
- Total Bedrooms: 4
Other Rooms
- Laundry: Inside, Individual Room
Additional Information
- Pool Description: None
- Spa Description: None
Exterior
- Deck/Patio: None
Parking
- Garage: Yes
- Garage Spaces: 3
- Parking: Garage Faces Front, Driveway, Garage Door Opener, Garage (Two Doors)
Location
- County: Orange
- Driving Directions: Denni north to Sherington CT, right to Normandy/Victoria Ct. between Ball and Orange
School Information
- School District: Anaheim Union High
Community
- Community Features: Street Lights, Sidewalks
Heating & Cooling
- Cooling Type: Central Air
Utilities
- Sewer: Public Sewer
- Water: Public
Structural Information
- Structure Type: Single Family Residence
- Common Walls: No Common Walls
- Entry Location: Street
- Stories/Levels: Two
- Stories Description: Two
- Square Feet: 2,837
- Sq. Ft. Source: Assessor
- Year Built: 1979
- Year Built Source: Public Records
Lot Features
- Property View: Park/Greenbelt, Neighborhood
- Lot Size (Acres): 0.146
- Lot Size Source: Assessor
- Lot Description: Landscaped
Green Features
- Energy Generation: Solar
Financial Considerations
- Price Per Sq. Ft.: $563.98
Disclosures and Reports
- Special Conditions: Trust
Listed by W. David Osborne, W. David Osborne
Sold by Real Broker, Chinenye Achara

Get Pre-Approved Today
Schools
Schools serving 4531 Victoria Ct
School Districts:Cypress Elementary School District, Anaheim Union High School District
| Name | Grades | Distance |
|---|---|---|
A. E. Arnold Elementary School 9281 Denni Street, Cypress, CA 90630 | K-6 | 0.2 mi |
Margaret Landell Elementary School 9739 Denni Street, Cypress, CA 90630 | K-6 | 0.2 mi |
Lexington Junior High School 4351 Orange Avenue, Cypress, CA 90630 | 7-8 | 0.3 mi |
Cypress High School 9801 Valley View Street, Cypress, CA 90630 | 9-12 | 1.4 mi |
Disclaimer:
School attendance boundaries provided by ATTOM Data Solutions and are for reference only. Contact the school directly to verify enrollment eligibility.
Price & Sales History for 4531 Victoria Ct
Date
Details
Price
Change
Source
5/22/2026
Sold
$1,600,000
1.59%
MLS
4/05/2026
Listed
$1,575,000
—
MLS
Disclaimer: Historical sales information is derived from public records provided by the county offices. Information is not guaranteed and should be independently verified.
4531 Victoria Court, Cypress, CA 90630 (MLS# PW26065290) is a Single Family property that was sold at $1,600,000 on May 22, 2026. Want to learn more about 4531 Victoria Court? Do you have questions about finding other Single Family real estate for sale in Cypress? You can browse all Cypress real estate or contact a Coldwell Banker agent to request more information.