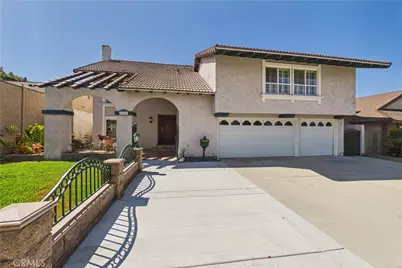
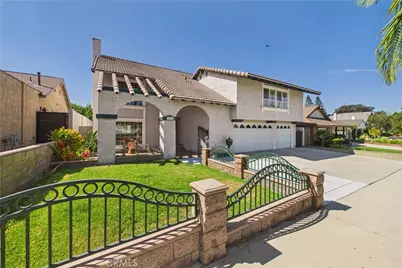
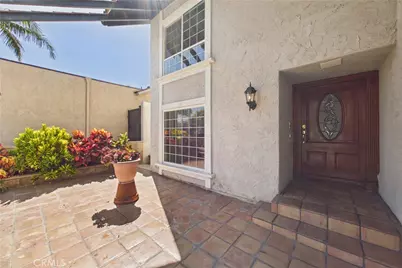
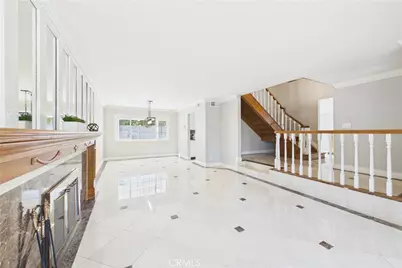
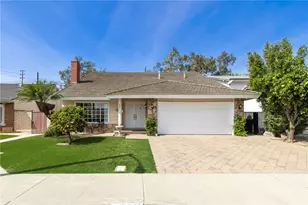
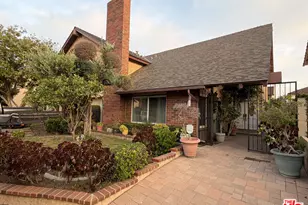
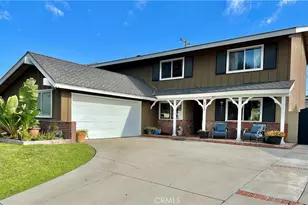
Full Property Details for 5794 Maxson
General
- Price: $1,399,000
- Status: Active
- Type: Single Family
- Source: MRMLS
- MLS ID: PW26182929
- Updated: 8/25/2026
- Added to Site: Today
Interior
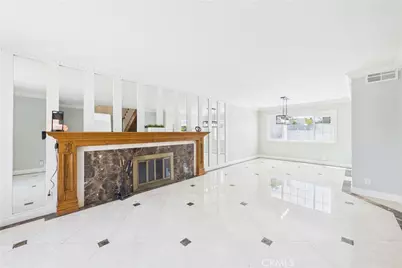
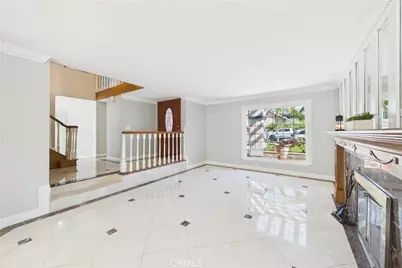
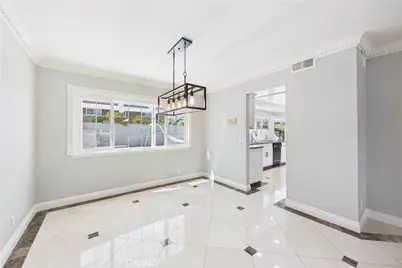
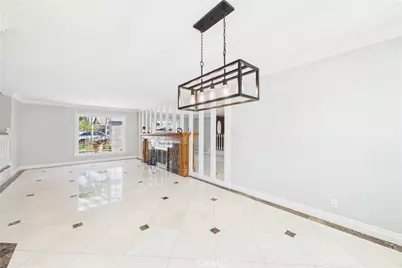
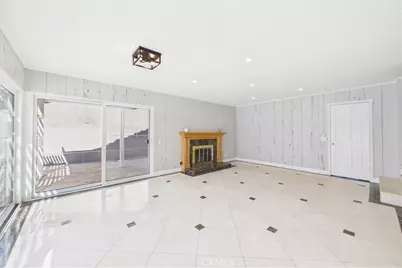
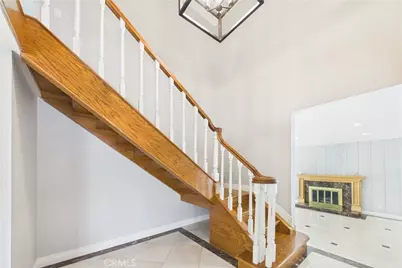
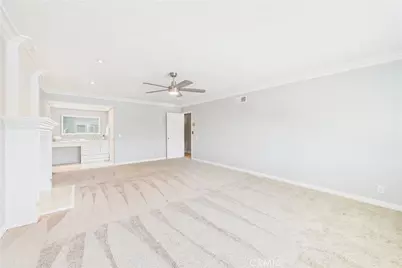
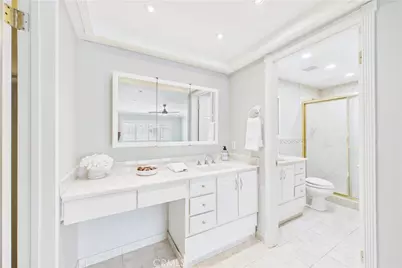
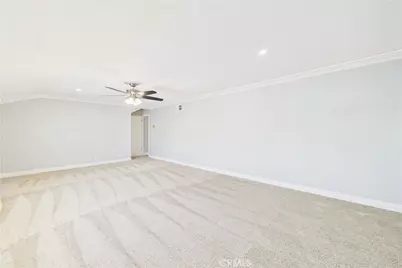
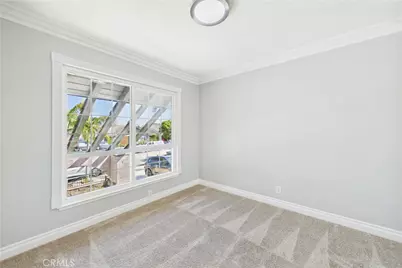
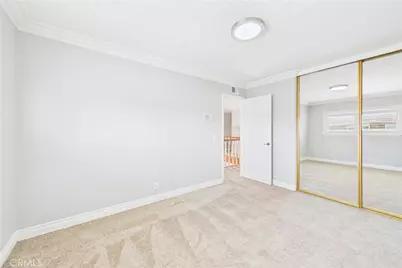
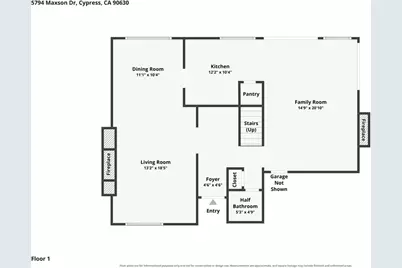
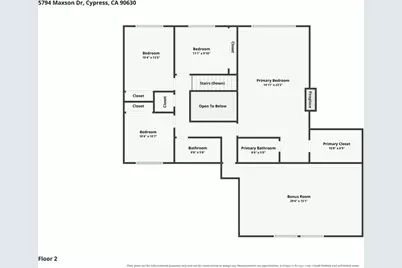
- Rooms/Areas: Walk-In Closet, Primary Bedroom, Entry, Separate Family Room, All Bedrooms Up, Living Room, Family Room, Primary Suite, Primary Bathroom
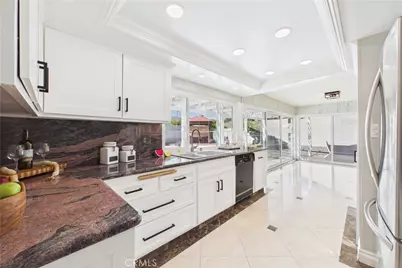
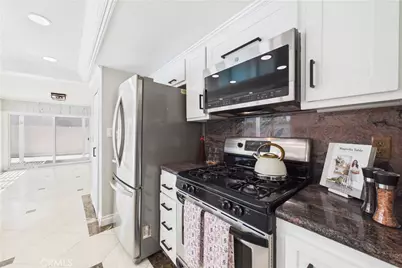
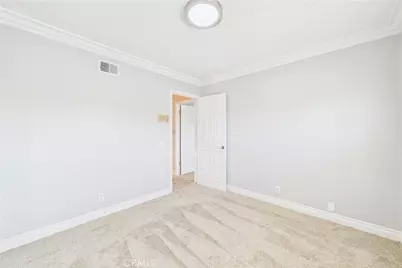
- Interior Features: Crown Molding, Ceiling Fan(s), Pantry, Recessed Lighting, Granite Counters
- Fireplace: Yes
- Fireplace(s): Primary Bedroom, Living Room, Family Room
- Eating Areas: Dining Room
- Appliances: Microwave, Refrigerator, Gas Range, Dishwasher
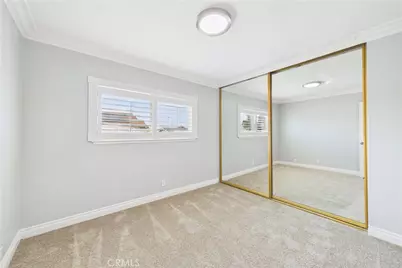
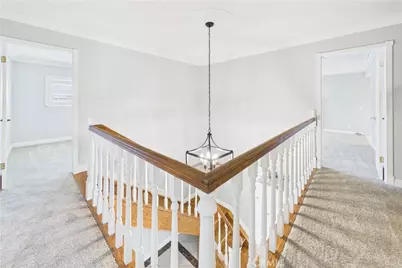
- Flooring: Tile, Carpet, Wood
Rooms
- Total Bathrooms: 3
- Full Bathrooms: 1
- 3/4 Bathrooms: 1
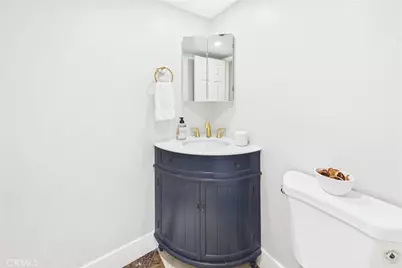
- Half Bathrooms: 1
Additional Information
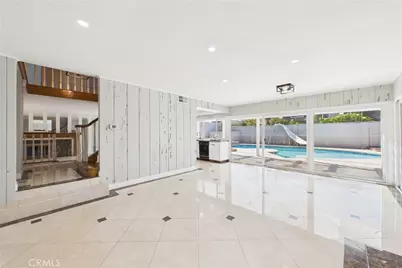
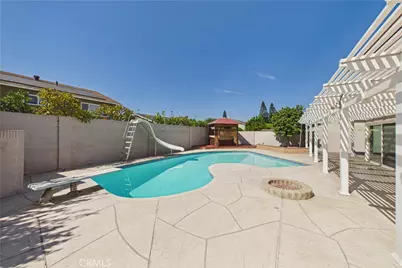
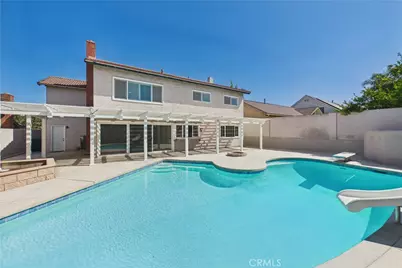
- Pool: Yes
- Pool Description: In-Ground, Private
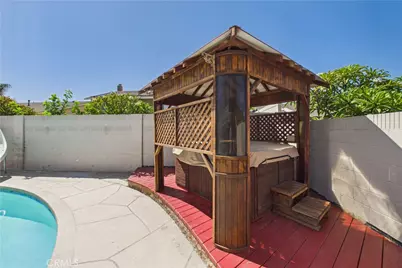
- Spa Description: Above-Ground
Exterior
Parking
- Garage: Yes
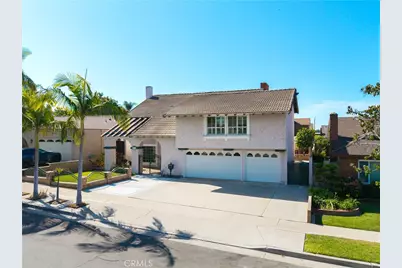
- Garage Spaces: 3
- Parking: Garage (Direct Access)
Location
- County: Orange
- Subdivision: Other (OTHR)
- Driving Directions: South of Orange/West of Valley View
- Direction Faces: North
School Information
- School District: Anaheim Union High
- Elementary School: MORRIS2
- Middle School: LEXOXF
- High School: CYPOXF
Community
- Community Features: Curbs, Sidewalks
Heating & Cooling
- Cooling Type: Central Air
- Heating Type: Forced Air
Utilities
- Sewer: Public Sewer
- Water: Public
Structural Information
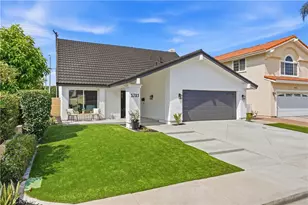
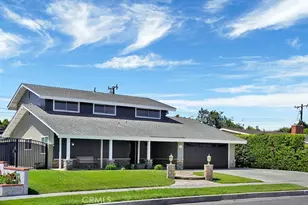
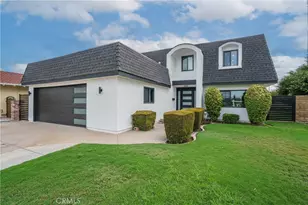
- Architectural Style: Traditional
- Structure Type: Single Family Residence
- Construction: Stucco
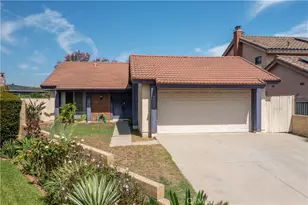
- Roof: Tile
- Common Walls: No Common Walls
- Windows: Shutters, Double-Pane Windows
- Doors: Sliding Doors, Mirror Closet Door(s), Panel Doors
- Entry Location: ground
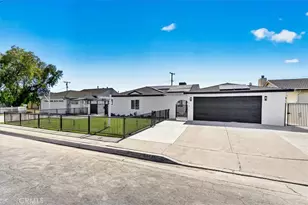
- Stories/Levels: Two
- Stories Description: Two
- Square Feet: 2,710
- Sq. Ft. Source: Assessor
- Year Built: 1971
- Year Built Source: Assessor
- Property Condition: Turnkey, Updated/Remodeled
Lot Features
- Property View: See Remarks, Pool
- Lot Size (Acres): 0.1377
- Lot Size (Sq. Ft.): 6,000
- Lot Size Source: Assessor
- Irrigation System: Sprinkler System
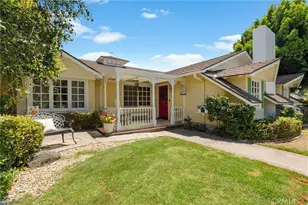
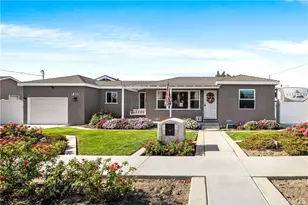
- Lot Description: Cul-de-Sac, Front Yard, Sprinkler System, Back Yard, Lawn
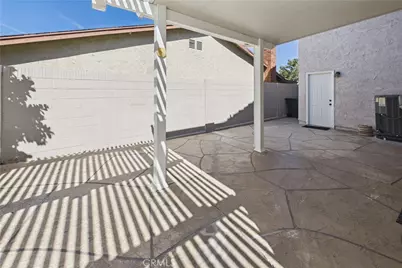
- Fencing (Description): Block
Financial Considerations
- Price Per Sq. Ft.: $516.24
Disclosures and Reports
- Special Conditions: Trust
Listed by First Team Real Estate, Chase Whitney