This is a carousel with tiles that activate property listing cards. Use the previous and next buttons to navigate.
1/1
$5,400
This is a carousel with tiles that activate property listing cards. Use the previous and next buttons to navigate.
1/1
Property Description
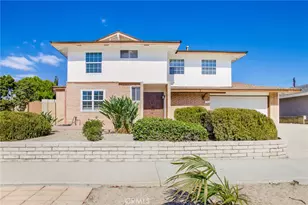
Brand New Interior Painting ** Welcome to this stunning tri-level home offering an exceptional floor plan with soaring vaulted ceilings, 4 spacious bedrooms, 3 bathrooms, (including a main floor bedroom and bath) and a rare three-car garage. The grand living room welcomes you with dramatic vaulted ceilings, wood flooring, and a beautiful bay window that fills the space with natural light. The adjacent formal dining room also features vaulted ceilings. The beautifully remodeled kitchen is the heart of the home, featuring custom cabinetry, granite countertops, a large center island with seating, stainless steel appliances, recessed lighting, and abundant storage. The inviting step-down family room offers a beautiful fireplace and French doors leading to the covered patio and backyard. A highly desirable main-floor bedroom and full bathroom with a walk-in shower provide the perfect space for guests, extended family, or a home office. The separate indoor laundry room includes built-in cabinetry and additional workspace for everyday convenience. Upstairs, you'll find three additional bedrooms, including a unique secondary bedroom with vaulted ceilings and an elevated loft-style sleeping area accessed by built-in steps. The spacious primary suite offers French doors leading to an oversized private balcony, creating a peaceful outdoor retreat. The luxurious remodeled primary bathroom features dual marble vanities, custom cabinetry, a designer walk-in shower with frameless glass enclosure, built-in bench, and elegant finishes. A remodeled hall bathroom with dual sinks serves the secondary bedrooms. The beautifully landscaped backyard is designed for year-round enjoyment with a large covered patio, lush grass area, decorative stone hardscape, mature landscaping, and multiple areas for entertaining family and friends. An expansive second-story balcony provides an additional outdoor living space rarely found in homes of this style. Ideally located in a highly desirable neighborhood close to parks, shopping, dining, and award-winning schools
Full Property Details
Full Property Details for 6402 Cantiles
General
- Rent: $5,400
- Status: Closed
- Type: Single Family
- Source: MRMLS
- MLS ID: PW26172252
- Added to Site: 67 day(s) ago
Rental Information
- Lease/Rent Term: 12 Months
Interior
- Rooms/Areas: Walk-In Closet, Entry, Separate Family Room, Kitchen, Living Room, Main Floor Bedroom, Family Room, Primary Suite
- Fireplace: Yes
- Fireplace(s): Gas, Family Room
- Eating Areas: Dining Room
- Appliances: Gas Water Heater, Electric Oven, Refrigerator, Electric Range, Disposal, Dishwasher, Trash Compactor, Microwave
- Furnishings: Unfurnished
- Flooring: Tile, Wood
Rooms
Bathrooms
- Total Bathrooms: 3
- Full Bathrooms: 3
Bedrooms
- Total Bedrooms: 4
Other Rooms
- Laundry: Inside, Individual Room
Additional Information
- Pool Description: None
- Spa Description: None
Exterior
- Deck/Patio: Concrete
Parking
- Garage: Yes
- Garage Spaces: 3
- Parking: Garage (Direct Access), Driveway
Location
- County: Orange
- Subdivision: Other (OTHR)
- Driving Directions: North of Orangewood and East of Valley View
School Information
- School District: Anaheim Union High
- Elementary School: VESSEL
- Middle School: OXFLEX
- High School: OXFCYP
Heating & Cooling
- Cooling Type: Central Air
- Heating Type: Central
Utilities
- Sewer: Public Sewer
- Water: Public
Structural Information
- Construction: Stucco, Block
- Foundation: Raised
- Roof: Composition
- Common Walls: No Common Walls
- Windows: Double-Pane Windows, Bay Window(s)
- Entry Floor Number: 1
- Entry Location: 1
- Stories/Levels: Multi/Split,Two
- Stories Description: Multi/Split, Two
- Square Feet: 2,358
- Sq. Ft. Source: Assessor
- Year Built: 1972
Lot Features
- Property View: None
- Lot Size (Acres): 0.1194
- Lot Size (Sq. Ft.): 5,200
- Lot Size Source: Assessor
- Lot Description: Landscaped, Back Yard
- Fencing (Description): Block, Wrought Iron
Financial Considerations
- Price Per Sq. Ft.: $2.29
- Security Deposit: $5,400
- Terms: 12 Months
Listed by College Park Realty, Valerie Mercado
Sold by College Park Realty, Cary Hairabedian

Schools
Schools serving 6402 Cantiles
School Districts:Cypress Elementary School District, Anaheim Union High School District
| Name | Grades | Distance |
|---|---|---|
Frank Vessels Elementary School 5900 Cathy Avenue, Cypress, CA 90630 | K-6 | 1.1 mi |
Lexington Junior High School 4351 Orange Avenue, Cypress, CA 90630 | 7-8 | 2.7 mi |
Cypress High School 9801 Valley View Street, Cypress, CA 90630 | 9-12 | 1.5 mi |
Disclaimer:
School attendance boundaries provided by ATTOM Data Solutions and are for reference only. Contact the school directly to verify enrollment eligibility.
Price History for 6402 Cantiles
Date
Details
Price
Change
Source
10/06/2026
Sold
$5,400
—
MLS
8/06/2026
Listed
$5,400
—
MLS
Disclaimer: Historical sales information is derived from public records provided by the county offices. Information is not guaranteed and should be independently verified.
6402 Cantiles, Cypress, CA 90630 (MLS# PW26172252) is a Single Family property that was sold at $5,400 on October 06, 2026. Want to learn more about 6402 Cantiles? Do you have questions about finding other real estate for sale or rent in Cypress? You can browse all Cypress rentals or contact a Coldwell Banker agent to request more information.