Full Property Details for 8512 Belmont #31
General
- Price: $549,000
- HOA FEE: $430/month
- Status: Active
- Type: Condo
- Source: MRMLS
- MLS ID: PW26172504
- Updated: 9/25/2026
- Days on Market: 49 days
- Added to Site: 49 day(s) ago
Interior
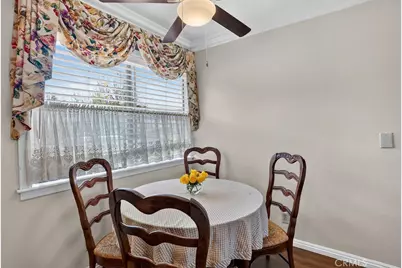
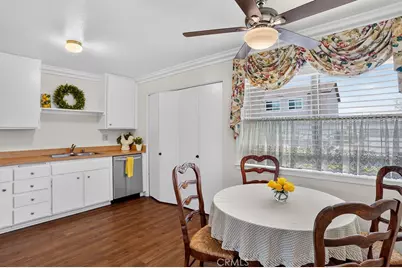
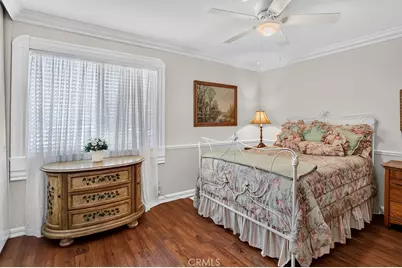
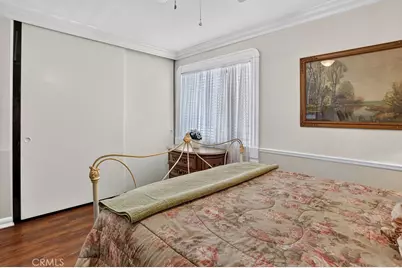
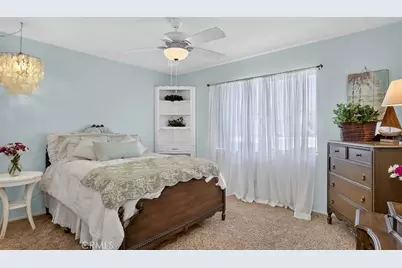
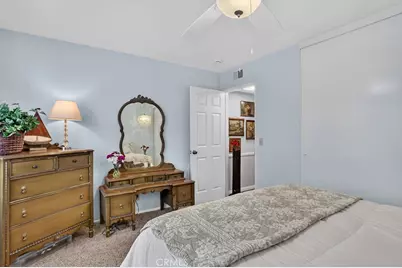
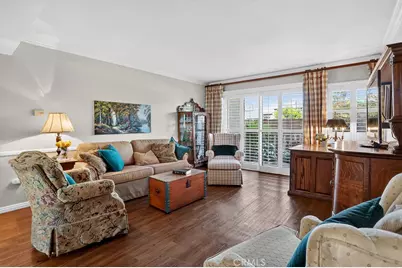
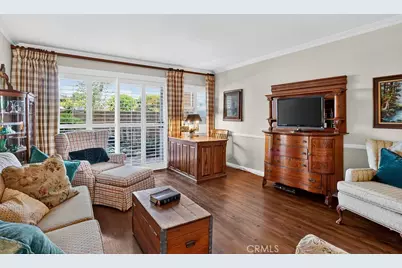
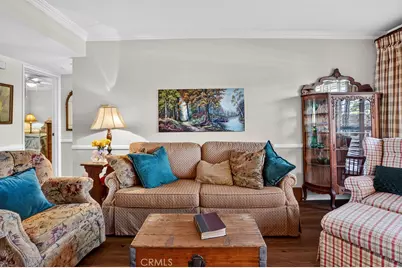
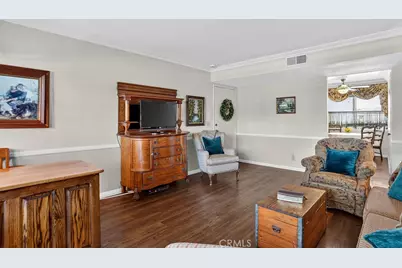
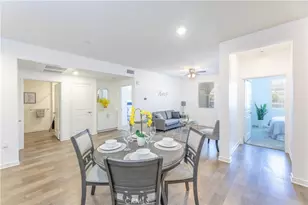
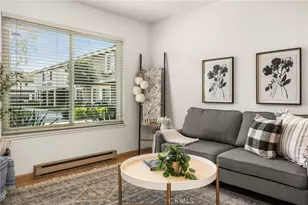
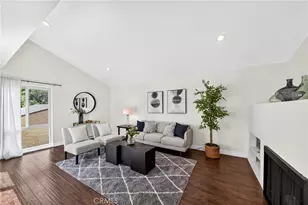
- Rooms/Areas: Primary Bedroom, Laundry, All Bedrooms Down, Main Floor Primary Bedroom, Kitchen, Living Room, Main Floor Bedroom, Primary Bathroom
- Interior Features: Crown Molding, Chair Railings, Block Walls, Built-in Features, Pantry
- Fireplace(s): None
- Eating Areas: Family Kitchen
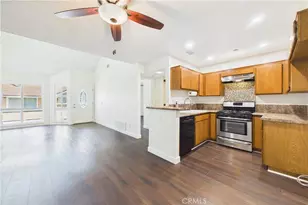
- Appliances: Electric Oven, Water Heater Central, Electric Cooktop, Water Line to Refrigerator, Range Hood, Self Cleaning Oven, Electric Range, Disposal, Dishwasher, Microwave
- Flooring: Wood, Laminate
Rooms
- Total Bathrooms: 1
- 3/4 Bathrooms: 1
- Laundry: In Closet, In Kitchen
Additional Information
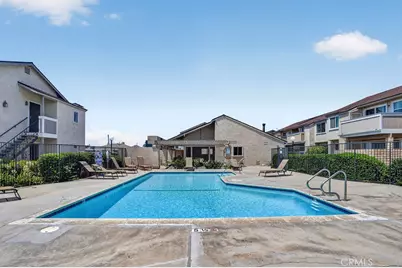
- Shared Amenities: Water, Pet Rules, Pets Permitted, Pool, Meeting Room, Trash, Clubhouse, Maintenance Grounds
- Pool Description: Association, In-Ground, Community
- Spa Description: None
Exterior
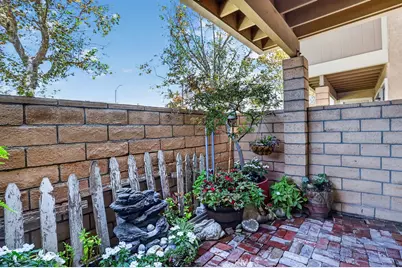
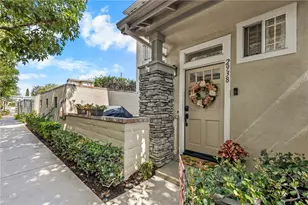
- Deck/Patio: Covered, Brick, Patio
Parking
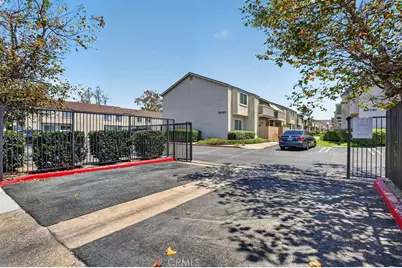
- Parking: Concrete, Assigned, Guest, Controlled Entrance, Parking Space, See Remarks
Location
- County: Orange
- Subdivision: Other (OTHR)
- Driving Directions: South of Crescent/ East of Belmont/ West of LaSalle
- Direction Faces: North
School Information
- School District: Anaheim Union High
- Elementary School: KING
- Middle School: WALOXF
- High School: KENOXF
Community
- Community Features: Curbs
- Assoc. Name: SeaBreeze
Heating & Cooling
- Cooling Type: See Remarks
- Heating Type: Forced Air
Utilities
- Sewer: Public Sewer
- Water: See Remarks
Structural Information
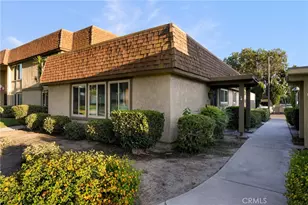
- Structure Type: Condominium
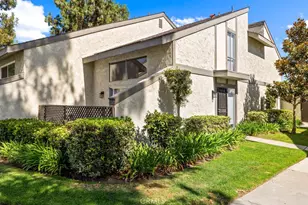
- Construction: Stucco
- Foundation: Slab
- Roof: Composition
- Common Walls: End Unit, 1 Common Wall
- Windows: Plantation Shutters, Screens
- Doors: Panel Doors
- Entry Location: one
- Stories/Levels: One
- Stories Description: One
- Square Feet: 881
- Sq. Ft. Source: Assessor
- Year Built: 1981
- Year Built Source: Assessor
- Property Condition: Turnkey, Updated/Remodeled
Unit Information
Lot Features
- Property View: Neighborhood
- Lot Size (Acres): 3.0562
- Lot Size (Sq. Ft.): 133,128
- Lot Size Source: Assessor
- Lot Description: Near Public Transit, Park Nearby
- Fencing (Description): Block, Excellent Condition
Financial Considerations
- Price Per Sq. Ft.: $623.16
- Association Fee: $430
- Assoc Fee Freq.: Monthly
Disclosures and Reports
- Special Conditions: Standard
- Inclusions: The ‘lovable' wheel around portable AC unit. Washer & Dryer without warranty.
Listed by ReMax Tiffany Real Estate, DiAnne Spain