This is a carousel with tiles that activate property listing cards. Use the previous and next buttons to navigate.
1/1
$2,175,000
This is a carousel with tiles that activate property listing cards. Use the previous and next buttons to navigate.
1/1
Property Description
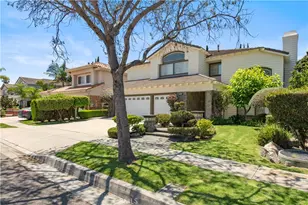
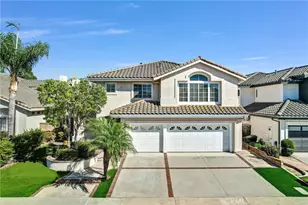
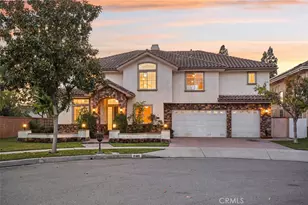
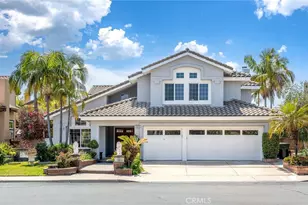
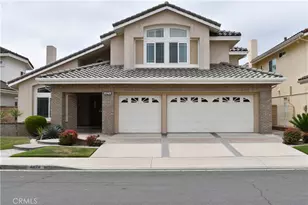
Luxuriously upgraded home in the prestigious master-planned community of The Collection at Sorrento built by Fieldstone Homes. This approximately 3,614 sq. ft. floorplan has 4 bedrooms in total (1 bedroom downstairs and 3 bedrooms upstairs), 4.5 bathrooms, plus a large upstairs den that could be converted to a 5th bedroom by adding a closet.
Interior upgrades include new double-pane windows throughout, tile and solid-plank oak flooring throughout, custom built-in cabinets throughout, light fixtures including chandeliers, wall sconces, recessed lighting, plantation shutters, curtain rods and curtains, accordian window shades, black galaxy granite kitchen countertops, metallic tile backsplashes, stainless steel kitchen appliances (trash compacter, dishwasher, range/microwave, minibar fridge), tankless water heater, water softener, inside laundry room with washer and dryer included, upgraded closet interiors, tile garage floor, tons of garage storage cabinets, and a massive attic for additional storage. Oversized 3-car garage includes a workshop area and Tesla EV charger.
The master bedroom suite includes a huge office area with built-in cabinets and desk, double-sided fireplace, solid-plank oak flooring, custom master bath cabinets with vanity, black galaxy granite countertops, oversized tub with spa features, pebble-lined shower pan, and large walk-in closet.
Outdoor upgrades include an outdoor tiled and covered entertainment area with recessed lighting, stool-height bar counter, travertine countertops, stainless steel kitchen and BBQ, wet bar, television, pebble-lined swimming pool with mocaic tile inlays and lion's head water features, outdoor shower with hot and cold water, custom masonry pool decking, surrounds, and coping, custom masonry benches and planters with integrated lighting, koi pond, and a 40-panel 12.6 kW rooftop-mounted solar panel array which is owned, not leased.
PLEASE REMOVE SHOES BEFORE ENTERING, or use the shoe coverings provided.
All offers to purchase should be accompanied by proof of funds and/or loan pre-approval letter.
Full Property Details
Full Property Details for 9598 Naples Dr
General
- Sold For: $2,175,000
- Status: Closed
- Type: Single Family
- Source: MRMLS
- MLS ID: IV26026851
- Added to Site: 155 day(s) ago
Interior
- Rooms/Areas: Primary Bedroom, Primary Bathroom, Den, Primary Suite, Laundry, Attic, Main Floor Bedroom, Living Room, Family Room, Entry, Library, Kitchen, Separate Family Room, Walk-In Closet
- Interior Features: Wet Bar, High Ceilings, Granite Counters, In-Law Floorplan, Brick Walls, Recessed Lighting, Tile Counters, Ceiling Fan(s), Stone Counters, Open Floorplan, Bar, Copper Plumbing (Full), Cathedral Ceiling(s), Ceramic Counters, Block Walls, Built-in Features, Two-Story Ceilings, Storage, Pull-Down Stairs to Attic
- Fireplace: Yes
- Fireplace(s): Two-Way, See Remarks, Family Room
- Eating Areas: Dining Room
- Appliances: Tankless Water Heater, Water Heater Central, Gas Cooktop, Water Line to Refrigerator, Icemaker, Water Softener, Built-In Range, Refrigerator, Barbecue, Freezer, Disposal, Gas Range, Dishwasher, Trash Compactor, Vented Exhaust Fan, Microwave
Rooms
Bathrooms
- Total Bathrooms: 5
- Full Bathrooms: 4
- Half Bathrooms: 1
Bedrooms
- Total Bedrooms: 4
Other Rooms
- Laundry: Inside, Gas Dryer Hookup, Individual Room, Washer Included, Dryer Included
Additional Information
- Pool: Yes
- Pool Description: Pebble, Waterfall, Tile, Private, See Remarks
Parking
- Garage: Yes
- Garage Spaces: 3
- Parking: Concrete, Combination Driveway, Driveway - Brick, Garage (Direct Access), Garage (Single Door), Built-In Storage, Garage Door Opener, Garage (Two Doors)
Location
- County: Orange
- Subdivision: Collection at Sorrento (COLC)
- Driving Directions: Place Pin by Address
- Direction Faces: West
School Information
- School District: Cypress School District
- Middle School: LEXING
- High School: CYPRES
Community
- Community Features: Gutters, Curbs, Street Lights, Sidewalks
Heating & Cooling
- Cooling Type: Central Air, Zoned
- Heating Type: Zoned
Utilities
- Sewer: Public Sewer
- Water: Public
Structural Information
- Structure Type: Single Family Residence
- Construction: Stucco
- Foundation: Slab
- Roof: Tile
- Common Walls: No Common Walls
- Windows: Shutters, Double-Pane Windows, Plantation Shutters, Drapes, Blinds
- Disability Access: None
- Entry Location: Front of House
- Stories/Levels: Two
- Stories Description: Two
- Square Feet: 3,614
- Sq. Ft. Source: Assessor
- Year Built: 1991
- Year Built Source: Appraiser
- Property Condition: Turnkey, Updated/Remodeled
Lot Features
- Property View: Pool
- Lot Size (Acres): 0.1433
- Lot Size Source: Assessor
- Irrigation System: Sprinkler System
- Lot Description: 0-1 Unit/Acre, Sprinkler System
- Fencing (Description): Block, Masonry, Excellent Condition
Financial Considerations
- Price Per Sq. Ft.: $601.83
Disclosures and Reports
- Special Conditions: Standard
Listed and Sold by Designer Properties, MICHAEL BACHER

Get Pre-Approved Today
Schools
Schools serving 9598 Naples Dr
School Districts:Cypress Elementary School District, Anaheim Union High School District
| Name | Grades | Distance |
|---|---|---|
A. E. Arnold Elementary School 9281 Denni Street, Cypress, CA 90630 | K-6 | 0.6 mi |
Margaret Landell Elementary School 9739 Denni Street, Cypress, CA 90630 | K-6 | 0.6 mi |
Lexington Junior High School 4351 Orange Avenue, Cypress, CA 90630 | 7-8 | 0.7 mi |
Cypress High School 9801 Valley View Street, Cypress, CA 90630 | 9-12 | 1 mi |
Disclaimer:
School attendance boundaries provided by ATTOM Data Solutions and are for reference only. Contact the school directly to verify enrollment eligibility.
Price & Sales History for 9598 Naples Dr
Date
Details
Price
Change
Source
6/17/2026
Sold
$2,175,000
—
MLS
4/17/2026
Price Reduced
$2,175,000
-1.09%
MLS
3/20/2026
Price Reduced
$2,199,000
-3.97%
MLS
3/11/2026
Price Reduced
$2,290,000
-2.14%
MLS
2/05/2026
Listed
$2,340,000
—
MLS
Disclaimer: Historical sales information is derived from public records provided by the county offices. Information is not guaranteed and should be independently verified.
9598 Naples Drive, Cypress, CA 90630 (MLS# IV26026851) is a Single Family property that was sold at $2,175,000 on June 17, 2026. Want to learn more about 9598 Naples Drive? Do you have questions about finding other Single Family real estate for sale in Cypress? You can browse all Cypress real estate or contact a Coldwell Banker agent to request more information.