This is a carousel with tiles that activate property listing cards. Use the previous and next buttons to navigate.
1/1
$1,150,000
This is a carousel with tiles that activate property listing cards. Use the previous and next buttons to navigate.
1/1
Property Description
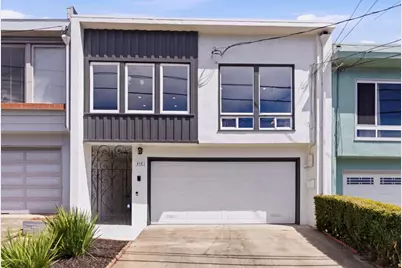
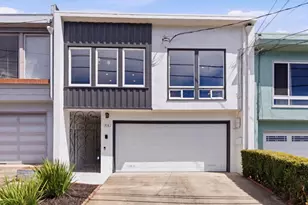
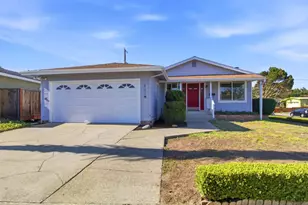
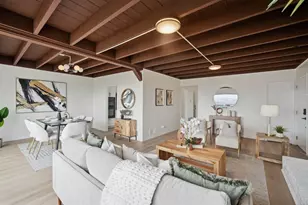
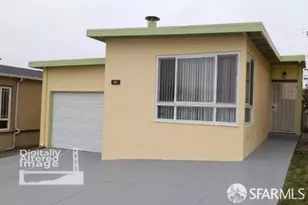
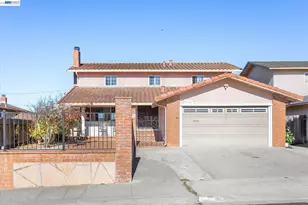
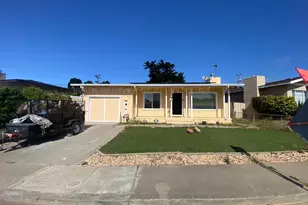
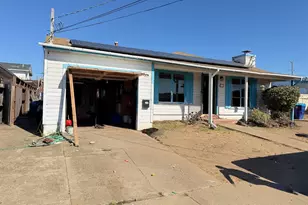
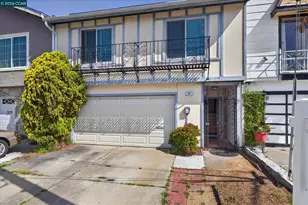
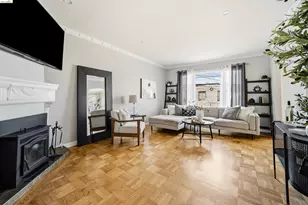
Welcome to this beautifully refreshed 3-bed, 2-bath home in a convenient Daly City location. Thoughtfully prepared for its next chapter, this home offers generous living spaces with meaningful updates and easy access to shopping, dining, outdoor recreation, San Francisco, and the Peninsula. Recent improvements include refreshed walls and interior surfaces, repaired trim and doors, updated bathroom finishes and shower fixtures, and a thorough cleaning of the home and appliances. The kitchen has been carefully detailed, including a refreshed sink and professionally cleaned range hood. Outside, front landscaping was cleaned up, bushes trimmed, debris removed, and fresh mulch added for a more inviting setting. Additional work includes repairs to locks, doors, baseboards, trim, walls, and ceilings, creating a clean, polished presentation. Enjoy convenient access to Serramonte Center, Westlake Shopping Center, Mussel Rock Park, Thornton State Beach, nearby trails, San Francisco, and the Peninsula. With its spacious layout, extensive improvements, and prime location, 412 Chester Street is ready to welcome its next owner. Come see it for yourself!
Full Property Details
Full Property Details for 412 Chester St
General
- Sold For: $1,150,000
- Status: Closed
- Type: Single Family
- Source: RE_Infolink
- MLS ID: ML82054949
- Added to Site: 76 day(s) ago
Interior
- Interior Features: Security Gate, Skylight
- Fireplace(s): Wood-Burning
- Flooring: Laminate, Tile, Carpet
Rooms
Bathrooms
- Total Bathrooms: 2
- Full Bathrooms: 2
- Bathroom Features: Double Sinks, Shower and Tub, Skylight
Bedrooms
- Total Bedrooms: 3
Other Rooms
- Family Room: Separate Family Room
- Kitchen: Gas Cooktop, Garbage Disposal, Hood over Range, Refrigerator, Built-In Oven/Range , Gas
- Laundry: In Garage, Electricity Hookup (110V)
Additional Information
- Extras: Not Applicable
Parking
- Garage Spaces: 2
- Parking Features: Attached Garage
Location
- Area: Blossom Valley
- County: San Mateo
- Cross Streets: Orange St
Heating & Cooling
- Cooling Type: None
- Heating Type: Central Air (Forced Air), Fireplace
Utilities
- Sewer: Public Sewer
- Water: Public
- Utility Description: Public Utilities
Structural Information
- Construction: Detached
- Foundation: Concrete Block
- Roof: Bitumen
- Square Feet: 1,700
- Year Built: 1954
Lot Features
- Lot Size (Acres): 0.0488
- Minimum Lot Size: 2125
- Lot Size (Sq. Ft.): 2,125
- Zoning: R10003
Listed by Kinetic Real Estate, Kevin Cruz
Sold by Kine, Kevin Cruz and Kinetic Real Estate, Christian Moya

Get Pre-Approved Today
Schools
Schools serving 412 Chester St
School Districts:Jefferson Union High School District, Jefferson Elementary School District, Daly City, CA
| Name | Grades | Distance |
|---|---|---|
Susan B. Anthony Elementary School, Daly City, CA 575 Abbot Avenue, Daly City, CA 94014 | K-5 | 0.1 mi |
Thomas R. Pollicita Middle School 550 East Market Street, Daly City, CA 94014 | 6-8 | 0.2 mi |
Jefferson High School 6996 Mission Street, Daly City, CA 94014 | 9-12 | 0.8 mi |
Disclaimer:
School attendance boundaries provided by ATTOM Data Solutions and are for reference only. Contact the school directly to verify enrollment eligibility.
Price & Sales History for 412 Chester St
Date
Details
Price
Change
Source
8/28/2026
Sold
$1,150,000
4.56%
MLS
7/24/2026
Listed
$1,099,888
—
MLS
Disclaimer: Historical sales information is derived from public records provided by the county offices. Information is not guaranteed and should be independently verified.
412 Chester St, Daly City, CA 94014 (MLS# ML82054949) is a Single Family property that was sold at $1,150,000 on August 28, 2026. Want to learn more about 412 Chester St? Do you have questions about finding other Single Family real estate for sale in Daly City? You can browse all Daly City real estate or contact a Coldwell Banker agent to request more information.