This is a carousel with tiles that activate property listing cards. Use the previous and next buttons to navigate.
1/1
$4,350,000
This is a carousel with tiles that activate property listing cards. Use the previous and next buttons to navigate.
1/1
Property Description
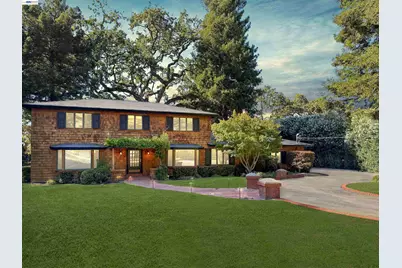
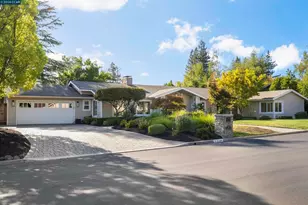
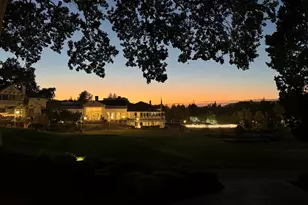
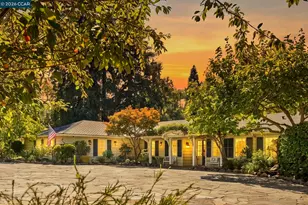
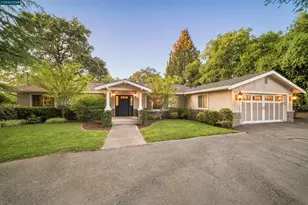
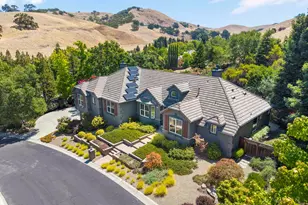
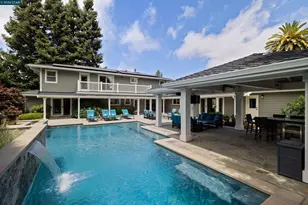
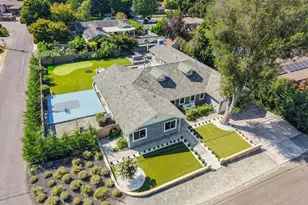
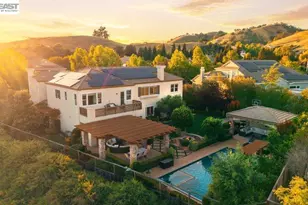
Hidden beyond a private gated entrance is one of the few remaining legacy estate properties on coveted Westside Danville. Set on an extraordinary 1.6± acre estate lot, this exceptional property offers an incredibly rare combination of privacy, natural beauty, recreation, and future potential-just minutes from charming downtown Danville, and award-winning schools. Surrounded by magnificent heritage oak trees and lush park-like grounds, this hidden retreat is more than a residence. A picturesque seasonal creek runs through the property, connected by two charming bridges, creating a peaceful setting unlike anything else. Recently approved for the potential to be divided into two parcels (buyer to verify), this remarkable estate presents an extraordinary opportunity to create a truly iconic customized Designed for both entertaining and everyday enjoyment, the grounds feature an oversized multi-sport court designed for tennis, pickleball, volleyball, and full-court basketball. You also can entertain with your own putting green, hot tub with waterfall, outdoor fireplace, children's play structure, treehouse, trampoline. Expansive lawns, mature gardens, circular driveway, three-car garage, and abundant space to design anything you can dream up. The Estates main home offers timeless charm, warmth, and an inviting floor plan featuring beautiful hardwood flooring, recessed lighting, bay windows, formal living and dining spaces, an updated gourmet kitchen with walk-in pantry and beverage refrigerator, and a spacious family room overlooking the spectacular grounds. The main level includes a private guest bedroom and full bathroom, while upstairs offers four additional bedrooms, including a peaceful primary suite. The primary suite has three closets, a private balcony overlooking the estate and offers an opportunity to create a luxurious retreat designed to your own taste and lifestyle. Adding versatility, the detached guest house features vaulted ceilings, abundant natural light, kitchenette, full bath, and its own private entrance. Estate properties of this caliber, offering this level of privacy, mature landscaping, recreational amenities, development potential, in one of the most sought-after locations in Westside Danville, rarely become available, so Come fall in Love!
Full Property Details
Full Property Details for 1065 Westridge Ave
General
- Sold For: $4,350,000
- Status: Closed
- Type: Single Family
- Source: MAX
- MLS ID: 41141980
- Added to Site: 63 day(s) ago
Interior
- Number of Rooms: 11
- Interior Features: Dining Area, Family Room, In-Law Floorplan, Breakfast Bar, Counter - Solid Surface, Pantry, Updated Kitchen
- Number of Fireplaces: 2
- Fireplace(s): Family Room
- Appliances: Dishwasher, Gas Range, Refrigerator
- Flooring: Hardwood Floors Throughout, Carpet
Rooms
Bathrooms
- Total Bathrooms: 3
- Full Bathrooms: 2
- Partial Bathrooms: 1
- Bathroom Features: Shower Over Tub, Updated Baths
- Primary Bathroom: Stall Shower, Sunken Tub, Closet, Double Vanity, Outside Access, Sitting Area
Bedrooms
- Total Bedrooms: 4
Other Rooms
- Kitchen: Breakfast Bar, Solid Surface Counter, Dishwasher, Eat-in Kitchen, Disposal, Gas Range/Cooktop, Kitchen Island, Pantry, Refrigerator, Skylight(s), Updated Kitchen
- Laundry: Dryer, Laundry Room, Washer, Cabinets, Sink
Additional Information
- Pool Description: Possible Pool Site
Exterior
- Exterior Features: Garden, Back Yard, Front Yard, Garden/Play, Side Yard, Sprinklers Automatic, Other, See Remarks, Stream Seasonal
Parking
- Attached garage: Yes
- Garage Spaces: 3
- Parking Features: Attached, Electric Vehicle Charging Station(s), Garage Door Opener, RV Possible
Location
- Area: Listing
- County: Contra Costa
- Subdivision: Danville
- Driving Directions: look for Hidden driveway on Westridge Ave for private access to Estate..
Heating & Cooling
- Central air: Yes
- Cooling Type: Central Air
- Heating Type: Forced Air
Utilities
- Sewer: Public Sewer
- Water: Public
Structural Information
- Architectural Style: Cottage, Craftsman, French Country, Rustic
- Exterior Const.: Wood Shingles
- Windows: Skylight(s)
- Stories/Levels: Two Story
- Living Area: 3,891 Sq. Ft.
- Year Built: 1973
Lot Features
- Property View: Trees/Woods
- Lot Size (Acres): 1.65
- Lot Dimensions: 1.65
- Lot Features: Level, Premium Lot, Secluded, Front Yard, Landscaped, Private, Security Gate
- Fencing (Description): Fenced
Water Features
- Water Front: Yes
Financial Considerations
- For Sale: Yes
- Price Per Sq. Ft.: $1,023
Disclosures and Reports
- Property ID: 2083610101
Listed by Keller Williams Realty, Tiffany Stock
Sold by The Agency, Carrie Shapiro

Get Pre-Approved Today
Schools
Schools serving 1065 Westridge Ave
School District:San Ramon Valley Unified School District
| Name | Grades | Distance |
|---|---|---|
Montair Elementary School 300 Quinterra Ln., Danville, CA 94526 | K-5 | 1.4 mi |
Charlotte Wood Middle School 600 El Capitan Drive, Danville, CA 94526 | 6-8 | 0.8 mi |
San Ramon Valley High School 501 Danville Boulevard, Danville, CA 94526 | 9-12 | 1.8 mi |
Disclaimer:
School attendance boundaries provided by ATTOM Data Solutions and are for reference only. Contact the school directly to verify enrollment eligibility.
Price & Sales History for 1065 Westridge Ave
Date
Details
Price
Change
Source
8/19/2026
Sold
$4,350,000
9.3%
MLS
7/17/2026
Listed
$3,980,000
—
MLS
Disclaimer: Historical sales information is derived from public records provided by the county offices. Information is not guaranteed and should be independently verified.
1065 Westridge Ave, Danville, CA 94526 (MLS# 41141980) is a Single Family property that was sold at $4,350,000 on August 19, 2026. Want to learn more about 1065 Westridge Ave? Do you have questions about finding other Single Family real estate for sale in Danville? You can browse all Danville real estate or contact a Coldwell Banker agent to request more information.