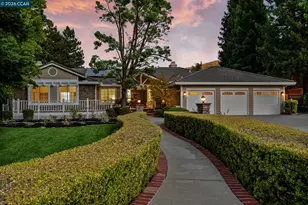
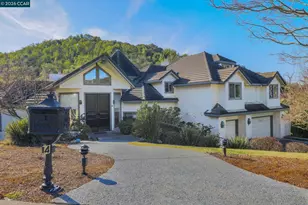
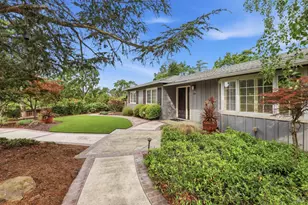
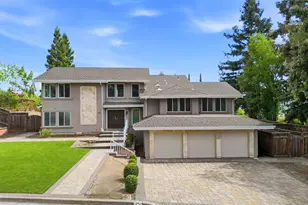
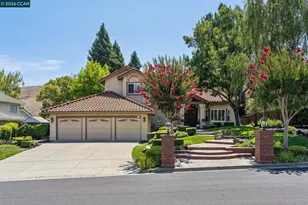
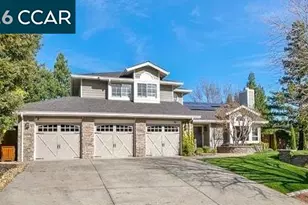
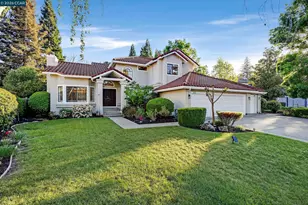
Full Property Details for 107 Dana Highlands Ct
General
- Sold For: $2,665,000
- HOA FEE: $150/month
- HOA FEE FREQ.: Quarterly
- Status: Closed
- Type: Single Family
- Source: MAX
- MLS ID: 41141694
- Added to Site: 65 day(s) ago
Interior
- Number of Rooms: 12
- Interior Features: Office, Counter - Solid Surface, Updated Kitchen
- Number of Fireplaces: 4
- Fireplace(s): Brick, Family Room, Gas, Living Room, Master Bedroom, See Remarks
- Appliances: Dishwasher, Double Oven, Gas Range, Range, Refrigerator, Dryer, Washer
- Flooring: Hardwood, Tile, Carpet
Rooms
- Total Bathrooms: 4
- Full Bathrooms: 3
- Partial Bathrooms: 1
- Kitchen: 220-Volt Outlet, Solid Surface Counter, Dishwasher, Double Oven, Eat-in Kitchen, Disposal, Gas Range/Cooktop, Kitchen Island, Built-In Range/Oven, Refrigerator, Updated Kitchen
- Laundry: 220 Volt Outlet, Dryer, Laundry Room, Washer, Cabinets, Sink
Additional Information
- Shared Amenities: Playground, Pool, Spa/Hot Tub, Tennis Court(s), Barbecue, BBQ Area
- Pool: Yes
- Pool Description: In Ground, Outdoor Pool
Exterior
- Exterior Features: Back Yard, Front Yard
Parking
- Attached garage: Yes
- Garage Spaces: 3
- Parking Features: Attached, Garage Door Opener
Location
- Area: Listing
- County: Contra Costa
- Subdivision: Wood Ranch
- Driving Directions: Wood Ranch Circle to Fairview to Dana Highlands Court.
Community
- Association: Yes
- Assoc. Name: WOOD RANCH HOA
Heating & Cooling
- Central air: Yes
- Cooling Type: Central Air
- Heating Type: Forced Air
Utilities
- Sewer: Public Sewer
- Water: Public
Structural Information
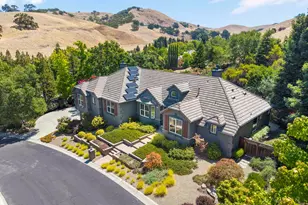
- Architectural Style: Traditional
- Exterior Const.: Composition Shingles, Wood Siding, Lap Siding, Frame
- Roof: Composition Shingles
- Windows: Window Coverings
- Stories/Levels: One Story
- Living Area: 3,454 Sq. Ft.
- Year Built: 1992
Lot Features
- Lot Size (Acres): 0.312
- Lot Dimensions: 13600
- Lot Features: Court, Cul-De-Sac, Level, Premium Lot, Back Yard, Front Yard
- Fencing (Description): Fenced, Wood
Financial Considerations
- For Sale: Yes
- Price Per Sq. Ft.: $718
- Association Fee: $450
- Assoc Fee Freq.: Quarterly
Disclosures and Reports
- Property ID: 217.172.022.6
Listed by Compass, Celeste Pacelli
Sold by Compass, Lynn Molloy