

This is a carousel with tiles that activate property listing cards. Use the previous and next buttons to navigate.
1/1
$1,487,000
This is a carousel with tiles that activate property listing cards. Use the previous and next buttons to navigate.
1/1
Property Description
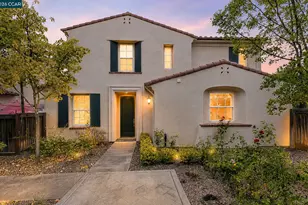
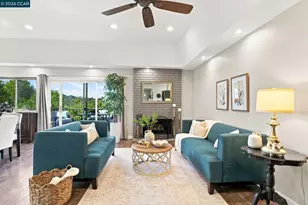
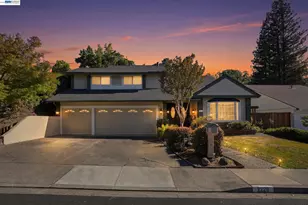
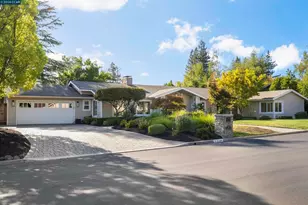
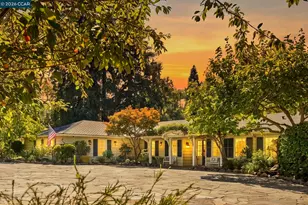
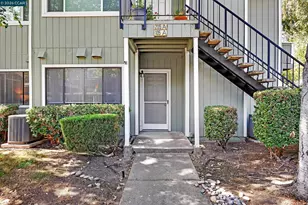
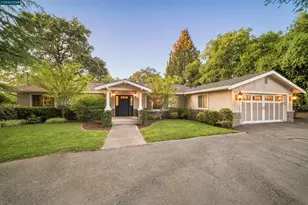
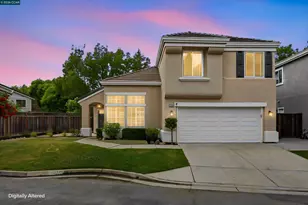
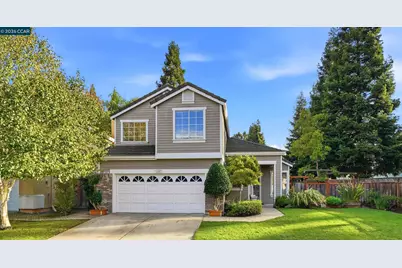

Tucked at the end of a quiet cul-de-sac just steps from the Iron Horse Trail, this light-filled Danville home offers an exceptional combination of space, privacy, and lifestyle. Located in the desirable Silverwood community, the home features 3 bedrooms, 2.5 baths, and nearly 2,000 sq ft of comfortable living space. The main level features soaring vaulted ceilings, recessed lighting, and abundant natural light, with spacious living and dining areas plus a family room with fireplace in an open-concept layout. The bright kitchen includes warm white cabinetry, stainless steel appliances, an eat-in nook, and direct backyard access. Upstairs, the generous primary suite includes a walk-in closet, dual vanities, soaking tub, and separate shower, plus two additional bedrooms, a full hall bath, and upstairs laundry. Step outside to a private backyard paradise with a large patio, mature trees, and multiple spaces for relaxing, gardening, or entertaining. Enjoy easy access to top-rated Danville schools, nearby dining and shopping, a private community pool, and the Iron Horse Trail. Paid solar adds energy efficiency and long-term value.
Full Property Details
Full Property Details for 1257 Silverwood Ct
General
- Sold For: $1,487,000
- HOA FEE: $300/month
- Status: Closed
- Type: Single Family
- Source: MAX
- MLS ID: 41125101
- Added to Site: 93 day(s) ago
Interior
- Number of Rooms: 7
- Interior Features: Dining Area, Family Room, Formal Dining Room, Counter - Solid Surface, Updated Kitchen
- Number of Fireplaces: 1
- Fireplace(s): Family Room, Gas
- Appliances: Dishwasher, Gas Range, Plumbed For Ice Maker, Microwave, Refrigerator, Self Cleaning Oven
- Flooring: Tile, Vinyl, Carpet, Other
Rooms
Bathrooms
- Total Bathrooms: 3
- Full Bathrooms: 2
- Partial Bathrooms: 1
- Bathroom Features: Shower Over Tub, Tile, Tub, Updated Baths
- Primary Bathroom: Stall Shower, Tile, Tub, Updated Baths, Closet, Double Vanity, Walk-In Closet(s), Window
Bedrooms
- Total Bedrooms: 3
Other Rooms
- Kitchen: Solid Surface Counter, Dishwasher, Eat-in Kitchen, Disposal, Gas Range/Cooktop, Icemaker Hookup, Microwave, Refrigerator, Self-Cleaning Oven, Updated Kitchen
- Laundry: Dryer, Laundry Closet, Washer
Additional Information
- Shared Amenities: Pool
- Pool: Yes
- Pool Description: In Ground, Community, Outdoor Pool
Exterior
- Exterior Features: Garden, Back Yard, Front Yard, Garden/Play, Side Yard, Sprinklers Automatic, Sprinklers Front, Entry Gate, Landscape Back, Landscape Front, Private Entrance, Yard Space
Parking
- Attached garage: Yes
- Garage Spaces: 2
- Parking Features: Attached, Covered, Int Access From Garage, Side Yard Access, Enclosed, Garage Faces Front, Private, Garage Door Opener
Location
- Area: Listing
- County: Contra Costa
- Subdivision: Silverwood
- Driving Directions: Crow Canyon Place - Camino Ramon
Community
- Association: Yes
- Assoc. Name: NOT LISTED
Heating & Cooling
- Central air: Yes
- Cooling Type: Central Air
- Heating Type: Forced Air
Utilities
- Sewer: Public Sewer
- Water: Public
Structural Information
- Architectural Style: Contemporary
- Exterior Const.: Vinyl Siding
- Roof: Tile
- Windows: Double Pane Windows
- Stories/Levels: Two Story
- Living Area: 1,866 Sq. Ft.
- Year Built: 1993
Lot Features
- Lot Size (Acres): 0.12
- Lot Dimensions: 5360
- Lot Features: Court, Cul-De-Sac, Premium Lot, Secluded, Back Yard, Curb(s), Front Yard, Landscaped, Paved, Private, Street Light(s), Sprinklers In Rear
- Fencing (Description): Fenced, Full, Wood
Financial Considerations
- For Sale: Yes
- Price Per Sq. Ft.: $803
- Association Fee: $300
- Assoc Fee Freq.: Monthly
Disclosures and Reports
- Property ID: 2188400051
Get Pre-Approved Today
Schools
Schools serving 1257 Silverwood Ct
School District:San Ramon Valley Unified School District
| Name | Grades | Distance |
|---|---|---|
Greenbrook Elementary School 1475 Harlan Drive, Danville, CA 94526 | K-5 | 0.6 mi |
Charlotte Wood Middle School 600 El Capitan Drive, Danville, CA 94526 | 6-8 | 1.3 mi |
San Ramon Valley High School 501 Danville Boulevard, Danville, CA 94526 | 9-12 | 3.5 mi |
Disclaimer:
School attendance boundaries provided by ATTOM Data Solutions and are for reference only. Contact the school directly to verify enrollment eligibility.
Price & Sales History for 1257 Silverwood Ct
Date
Details
Price
Change
Source
4/13/2026
Sold
$1,487,000
-0.8%
MLS
2/25/2026
Listed
$1,499,000
—
MLS
Disclaimer: Historical sales information is derived from public records provided by the county offices. Information is not guaranteed and should be independently verified.
1257 Silverwood Ct, Danville, CA 94526 (MLS# 41125101) is a Single Family property that was sold at $1,487,000 on April 13, 2026. This property was listed by Kehrig Team from our Danville Office.Want to learn more about 1257 Silverwood Ct? Do you have questions about finding other Single Family real estate for sale in Danville? You can browse all Danville real estate or contact a Coldwell Banker agent to request more information.