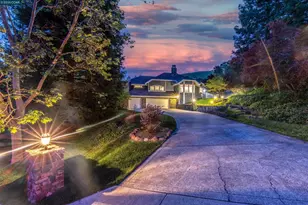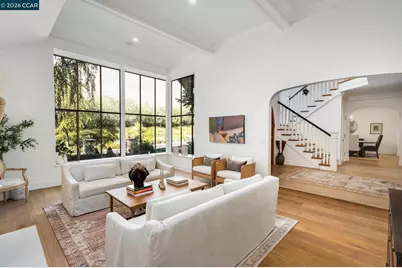
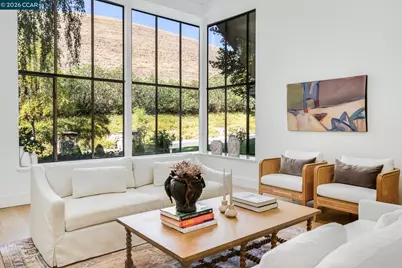
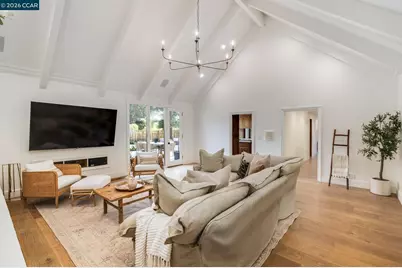
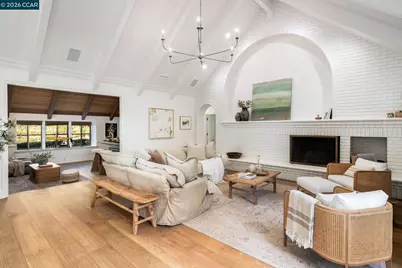
This is a carousel with tiles that activate property listing cards. Use the previous and next buttons to navigate.
$11,000 Just Listed
This is a carousel with tiles that activate property listing cards. Use the previous and next buttons to navigate.
Full Property Details for 134 Pepperwood Ct
General
- Rent: $11,000
- Status: Active
- Type: Single Family
- Source: MAX
- MLS ID: 41150866
- Updated: 10/9/2026
- Added to Site: 1 day(s) ago
Interior
- Number of Rooms: 13
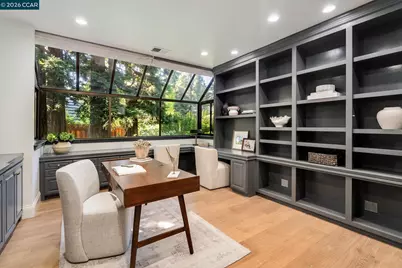
- Interior Features: Breakfast Nook, Au Pair, Bonus Room, Family Room, Formal Dining Room, Office, Study
- Number of Fireplaces: 2
- Fireplace(s): Family Room, Living Room
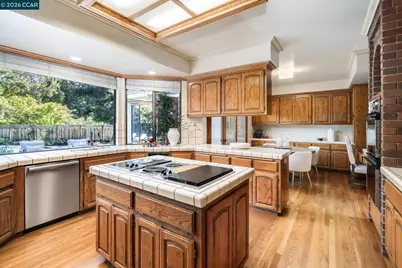
- Appliances: Dishwasher, Double Oven, Oven, Trash Compactor, Gas Water Heater
- Flooring: Hardwood Floors Throughout, Tile, Carpet
Rooms
Bathrooms
- Total Bathrooms: 5
- Full Bathrooms: 4
- Partial Bathrooms: 1
- Primary Bathroom: Skylight(s), Solid Surface, Split Bath, Stall Shower, Tile, Tub, Updated Baths, Double Vanity, Marble, Walk-In Closet(s)
Bedrooms
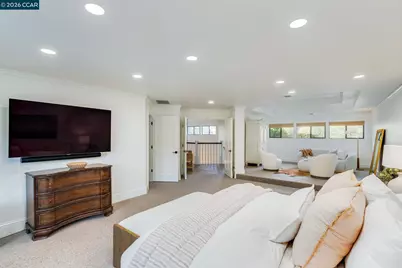
- Total Bedrooms: 5
Other Rooms
- Kitchen: Breakfast Nook, Dishwasher, Double Oven, Eat-in Kitchen, Disposal, Kitchen Island, Built-In Oven, Trash Compactor
- Laundry: Laundry Room, Other, Cabinets, In Kitchen
Additional Information
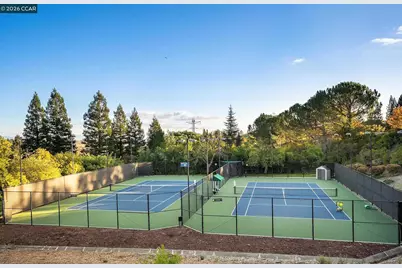
- Shared Amenities: Greenbelt, Playground, Gated, Dog Park, Picnic Area
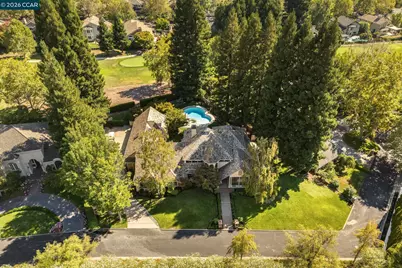
- Pool: Yes
- Pool Description: In Ground, Pool/Spa Combo, Outdoor Pool
Exterior
- Exterior Features: Back Yard, Front Yard, Side Yard, Sprinklers Front, Private Entrance
Parking
- Attached garage: Yes
- Garage Spaces: 5
- Parking Features: Attached, Int Access From Garage, Side Yard Access, Golf Cart Garage, Garage Faces Side
Location
- Area: Listing
- County: Contra Costa
- Driving Directions: Blackhawk Dr ~ Blackhawk Club Dr ~ Deer Meadow Dr..
School Information
- School District: San Ramon Valley (925) 552-5500
- Elem School District: San Ramon Valley (925) 552-5500
- High School District: San Ramon Valley (925) 552-5500
Community
- Association: Yes
Heating & Cooling
- Central air: Yes
- Cooling Type: Central Air
- Heating Type: Zoned
Utilities
- Sewer: Public Sewer
- Water: Public
Structural Information
- Architectural Style: Custom
- Exterior Const.: Brick, Stucco
- Roof: Slate
- Windows: Window Coverings
- Stories/Levels: Two Story
- Year Built: 1984
Lot Features
- Property View: Golf Course
- Lot Size (Acres): 0.48
- Lot Dimensions: 20908.8
- Lot Features: On Golf Course, Level, Premium Lot, Court, Back Yard, Front Yard, Landscaped, Private, Sprinklers In Rear
- Fencing (Description): Fenced
Financial Considerations
- Price Per Sq. Ft.: $2
Disclosures and Reports
- Property ID: 2036210124
Schools serving 134 Pepperwood Ct
| Name | Grades | Distance |
|---|---|---|
Tassajara Hills Elementary School 4675 Camino Tassajara, Danville, CA 94506 | K-5 | 2.7 mi |
Diablo Vista Middle School 4100 Camino Tassajara, Danville, CA 94506 | 6-8 | 2.2 mi |
Monte Vista High School 3131 Stone Valley Road, Danville, CA 94526 | 9-12 | 3.8 mi |
Price History for 134 Pepperwood Ct
134 Pepperwood Ct, Danville, CA 94506 (MLS# 41150866) is a Single Family property with 5 bedrooms, 4 full bathrooms and 1 partial bathroom. 134 Pepperwood Ct is currently listed for rent at $11,000 and was received on October 09, 2026. This property is listed by Khrista Jarvis Team from our San Ramon Valley Office.Want to learn more about 134 Pepperwood Ct? Do you have questions about finding other real estate for sale or rent in Danville? You can browse all Danville rentals or contact a Coldwell Banker agent to request more information.