This is a carousel with tiles that activate property listing cards. Use the previous and next buttons to navigate.
1/1
$2,560,000
This is a carousel with tiles that activate property listing cards. Use the previous and next buttons to navigate.
1/1
Property Description
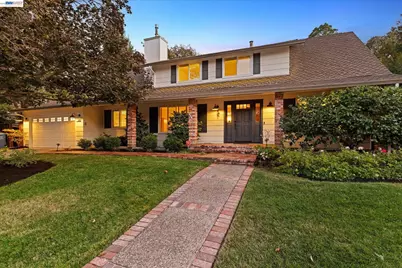
Rare Danville opportunity! This move-in ready, beautifully updated 6-bedroom, 3-bathroom home sits on a pancake-flat 0.34-acre cul-de-sac lot in one of Danville's most sought-after neighborhoods. Flexible floor plan including 2 bedrooms and a full bath on the main level-ideal for multigenerational living, guests, or office. Exquisitely remodeled kitchen with walk-in pantry, appliance-pullout cabinetry, Sub-Zero fridge, Viking range with double oven, wine fridge, hot water dispenser, dual sinks, and quartzite counters anchored by a stunning island. All remodeled bathrooms, hardwood floors throughout, Restoration Hardware fixtures, and topped off with a cozy family room with gas fireplace. The primary suite features a walk-in closet, and remodeled bathroom with quartzite counter double vanity, frameless shower door, new mirrors, new fixtures, and custom floors. Other major upgrades include new HVAC/furnace, water heater, fresh interior paint, rain gutters with mesh guards and a finished garage with custom cabinets and epoxy floor. Expansive backyard shaded by mature and fruit trees, auto sprinklers, timed lighting, patio with Infratech heater and a pool-ready space-plus a bonus sunroom. Minutes to downtown Danville and Iron Horse Trail, close to top-rated schools John Baldwin and Charlotte Wood schools. A rare blend of space, style, and location!
Full Property Details
Full Property Details for 150 Timberline Ct
General
- Sold For: $2,560,000
- Status: Closed
- Type: Single Family
- Source: MAX
- MLS ID: 41149146
- Added to Site: 49 day(s) ago
Interior
- Number of Rooms: 13
- Interior Features: Family Room, Formal Dining Room, Breakfast Nook, Pantry, Updated Kitchen
- Number of Fireplaces: 2
- Fireplace(s): Brick, Family Room, Gas Starter, Living Room, Wood Burning
- Appliances: Dishwasher, Double Oven, Gas Range, Plumbed For Ice Maker, Microwave, Oven, Refrigerator, Gas Water Heater
- Flooring: Hardwood, Tile
Rooms
Bathrooms
- Total Bathrooms: 3
- Full Bathrooms: 3
- Bathroom Features: Shower Over Tub, Solid Surface, Updated Baths
- Primary Bathroom: Stall Shower, Tile, Updated Baths, Double Vanity, Stone, Walk-In Closet(s)
Bedrooms
- Total Bedrooms: 6
Other Rooms
- Kitchen: Breakfast Nook, Stone Counters, Dishwasher, Double Oven, Eat-in Kitchen, Disposal, Gas Range/Cooktop, Icemaker Hookup, Kitchen Island, Microwave, Built-In Oven, Pantry, Refrigerator, Updated Kitchen
- Laundry: 220 Volt Outlet, Dryer, Washer, Inside Room
Exterior
- Exterior Features: Back Yard, Front Yard, Sprinklers Automatic
Parking
- Attached garage: Yes
- Garage Spaces: 2
- Parking Features: Attached, Int Access From Garage
Location
- Area: Listing
- County: Contra Costa
- Subdivision: Brookside
- Driving Directions: Camino Ramon | Paraiso Dr | Brookside Dr | Timberline Ct
School Information
- School District: San Ramon Valley (925) 552-5500
- Elem School District: San Ramon Valley (925) 552-5500
- High School District: San Ramon Valley (925) 552-5500
Heating & Cooling
- Central air: Yes
- Cooling Type: Ceiling Fan(s), Central Air, Whole House Fan
- Heating Type: Zoned
Utilities
- Sewer: Public Sewer
- Water: Public, Public District (Irrigat)
Structural Information
- Architectural Style: Traditional
- Exterior Const.: Wood Siding
- Roof: Composition Shingles
- Windows: Double Pane Windows
- Stories/Levels: Two Story
- Living Area: 2,587 Sq. Ft.
- Year Built: 1964
Lot Features
- Property View: Hills, Las Trampas Foothills, Partial
- Lot Size (Acres): 0.34
- Lot Dimensions: 14985
- Lot Features: Cul-De-Sac, Premium Lot
- Fencing (Description): Fenced
Financial Considerations
- Price Per Sq. Ft.: $888
Disclosures and Reports
- Property ID: 2072020056
Listed by Compass, Joe Frazzano and Compass, Alex Tse
Sold by Christie's Intl RE Sereno, Mona Rizzardi
Get Pre-Approved Today
Schools
Schools serving 150 Timberline Ct
School District:San Ramon Valley Unified School District
| Name | Grades | Distance |
|---|---|---|
John Baldwin Elementary School 741 Brookside Drive, Danville, CA 94526 | K-5 | 0.2 mi |
Charlotte Wood Middle School 600 El Capitan Drive, Danville, CA 94526 | 6-8 | 0.5 mi |
San Ramon Valley High School 501 Danville Boulevard, Danville, CA 94526 | 9-12 | 1.8 mi |
Disclaimer:
School attendance boundaries provided by ATTOM Data Solutions and are for reference only. Contact the school directly to verify enrollment eligibility.
Price & Sales History for 150 Timberline Ct
Date
Details
Price
Change
Source
10/20/2026
Sold
$2,560,000
11.4%
MLS
9/23/2026
Listed
$2,298,000
—
MLS
Disclaimer: Historical sales information is derived from public records provided by the county offices. Information is not guaranteed and should be independently verified.
150 Timberline Ct, Danville, CA 94526 (MLS# 41149146) is a Single Family property that was sold at $2,560,000 on October 20, 2026. Want to learn more about 150 Timberline Ct? Do you have questions about finding other Single Family real estate for sale in Danville? You can browse all Danville real estate or contact a Coldwell Banker agent to request more information.