
This is a carousel with tiles that activate property listing cards. Use the previous and next buttons to navigate.
1/1
$2,275,000
This is a carousel with tiles that activate property listing cards. Use the previous and next buttons to navigate.
1/1
Property Description
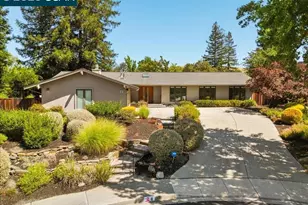
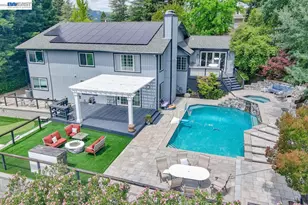
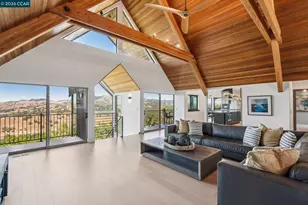
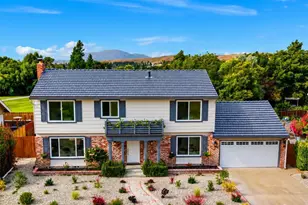
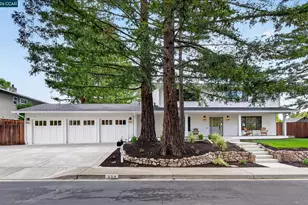
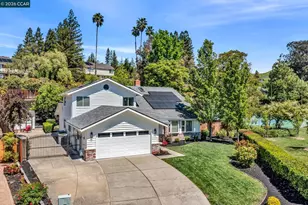
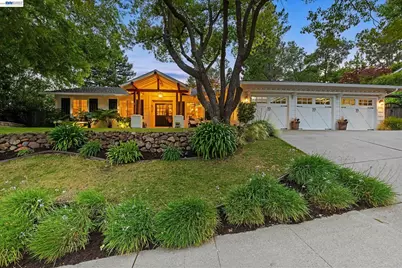
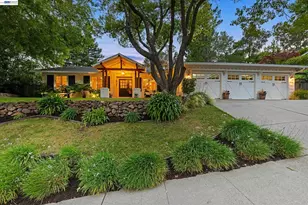
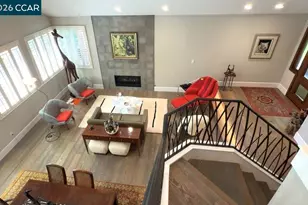
Tucked away on a peaceful court in sought-after Shadow Hills, this stunning single-story custom rancher offers the perfect blend of comfort, charm, and resort-style living. Featuring 4 bedrooms, 2.5 baths, 2,194 square feet, and situated on a sprawling 0.35-acre lot, this home is designed for both everyday living and effortless entertaining. Step through the custom gabled entry to a breathtaking floor-to-ceiling view of the lush backyard and sparkling pool. Formal living and dining rooms create elegant gathering spaces, while the beautifully updated kitchen features an oversized island, marble countertops, stainless steel appliances, a garden-view window, and opens seamlessly into the inviting family room. The spacious fourth bedroom offers flexible use as a guest room, office, bonus room, or potential fifth bedroom conversion. The spectacular park-like backyard is truly the centerpiece of the home, featuring a sparkling pool, detached hot tub, built-in BBQ, custom outdoor bar, expansive lawn, vineyard, shaded tree-lined deck, and a view deck with gorgeous sunset vistas. A private gate opens directly to open space, creating a rare sense of tranquility and privacy. Additional highlights include a 3-car garage, some rooms with motorized shades, and an exceptional single-story floor plan in one of Shadow Hills' most desirable locations. An incredible opportunity to own your dream ranch-style retreat!
Full Property Details
Full Property Details for 184 Lowell Dr
General
- Sold For: $2,275,000
- HOA FEE: $76/month
- Status: Closed
- Type: Single Family
- Source: MAX
- MLS ID: 41135770
- Added to Site: 49 day(s) ago
Interior
- Number of Rooms: 11
- Interior Features: Family Room, Formal Dining Room
- Number of Fireplaces: 1
- Fireplace(s): Family Room, Gas Starter
- Appliances: Dishwasher, Gas Range, Microwave, Oven, Refrigerator
- Flooring: Hardwood, Tile, Carpet
Rooms
Bathrooms
- Total Bathrooms: 3
- Full Bathrooms: 2
- Partial Bathrooms: 1
- Bathroom Features: Shower Stall, Stone
- Primary Bathroom: Stall Shower, Tile, Tub with Jets, Double Vanity
Bedrooms
- Total Bedrooms: 4
Other Rooms
- Kitchen: Stone Counters, Dishwasher, Disposal, Gas Range/Cooktop, Kitchen Island, Microwave, Built-In Oven, Refrigerator
- Laundry: Dryer, Washer, Cabinets, Inside Room
Additional Information
- Shared Amenities: Clubhouse, Greenbelt, Pool, Tennis Court(s)
- Pool: Yes
- Pool Description: In Ground, Outdoor Pool
Exterior
- Exterior Features: Back Yard, Front Yard
Parking
- Attached garage: Yes
- Garage Spaces: 3
- Parking Features: Attached, Int Access From Garage, Electric Vehicle Charging Station(s)
Location
- Area: Listing
- County: Contra Costa
- Subdivision: Shadow Hills
- Driving Directions: El Capitan Dr/Borica Dr/Lowell Dr
School Information
- School District: San Ramon Valley (925) 552-5500
- Elem School District: San Ramon Valley (925) 552-5500
- High School District: San Ramon Valley (925) 552-5500
Community
- Association: Yes
- Assoc. Name: SHADOW HILLS HOA
Heating & Cooling
- Central air: Yes
- Cooling Type: Ceiling Fan(s), Central Air
- Heating Type: Zoned
Utilities
- Sewer: Public Sewer
- Water: Public, Public District (Irrigat)
Structural Information
- Architectural Style: Ranch
- Exterior Const.: Wood Siding
- Roof: Composition Shingles
- Windows: Window Coverings
- Stories/Levels: One Story
- Living Area: 2,194 Sq. Ft.
- Year Built: 1976
Lot Features
- Property View: Hills
- Lot Size (Acres): 0.35
- Lot Dimensions: 15246
- Lot Features: Cul-De-Sac, Sloped Up, Vineyard
- Fencing (Description): Fenced
Financial Considerations
- For Sale: Yes
- Price Per Sq. Ft.: $956
- Association Fee: $76
- Assoc Fee Freq.: Monthly
Disclosures and Reports
- Property ID: 2185610058
Get Pre-Approved Today
Schools
Schools serving 184 Lowell Dr
School District:San Ramon Valley Unified School District
| Name | Grades | Distance |
|---|---|---|
Greenbrook Elementary School 1475 Harlan Drive, Danville, CA 94526 | K-5 | 0.9 mi |
Charlotte Wood Middle School 600 El Capitan Drive, Danville, CA 94526 | 6-8 | 0.8 mi |
San Ramon Valley High School 501 Danville Boulevard, Danville, CA 94526 | 9-12 | 2.9 mi |
Disclaimer:
School attendance boundaries provided by ATTOM Data Solutions and are for reference only. Contact the school directly to verify enrollment eligibility.
Price & Sales History for 184 Lowell Dr
Date
Details
Price
Change
Source
6/30/2026
Sold
$2,275,000
8.44%
MLS
5/27/2026
Listed
$2,098,000
—
MLS
Disclaimer: Historical sales information is derived from public records provided by the county offices. Information is not guaranteed and should be independently verified.
184 Lowell Dr, Danville, CA 94526 (MLS# 41135770) is a Single Family property that was sold at $2,275,000 on June 30, 2026. This property was sold by AHERN REAL ESTATE GROUP from our Danville Office.Want to learn more about 184 Lowell Dr? Do you have questions about finding other Single Family real estate for sale in Danville? You can browse all Danville real estate or contact a Coldwell Banker agent to request more information.