This is a carousel with tiles that activate property listing cards. Use the previous and next buttons to navigate.
1/1
$1,130,000
This is a carousel with tiles that activate property listing cards. Use the previous and next buttons to navigate.
1/1
Property Description
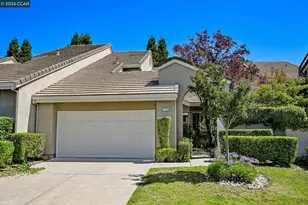
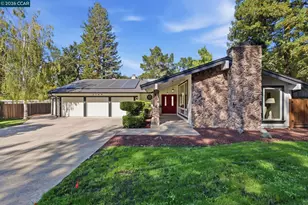
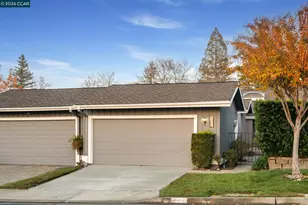
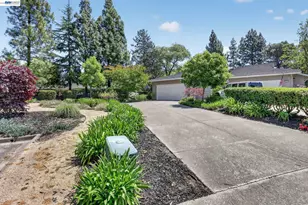
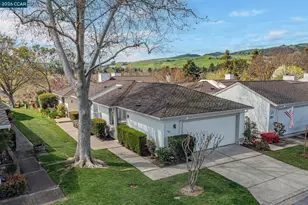
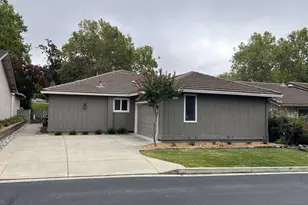
This stunning expanded St. Andrews end-unit is perfectly positioned to capture picturesque 7th fairway views and breathtaking sunsets from your own private patio. Step inside and be greeted by a light-filled, open-concept interior that has been thoughtfully reimagined for modern living. Oversized windows invite in natural light and seamlessly connect the indoor space to the outdoors. The kitchen is a chef's dream with an abundance of rich cherry cabinetry, gleaming granite countertops, and ample room to add a generous island. Adjacent, the spacious dining room is an entertainer's paradise, complete with a chic wet bar featuring matching cherry cabinets, granite counters, and a built-in wine fridge-a perfect setup for hosting gatherings or enjoying a quiet evening in. Retreat to the expansive primary suite, a true sanctuary, featuring a dual-sink vanity, multiple closets for all your storage needs, and a luxurious walk-in shower. This home is the ideal blend of style, comfort, and functionality-perfect for relaxing or entertaining in equal measure. Don't miss your chance to make it yours!
Full Property Details
Full Property Details for 1937 Rancho Verde Circle
General
- Sold For: $1,130,000
- HOA FEE: $566/month
- Status: Closed
- Type: Townhouse
- Source: MAX
- MLS ID: 41134323
- Added to Site: 55 day(s) ago
Interior
- Number of Rooms: 7
- Interior Features: Formal Dining Room, Counter - Solid Surface, Updated Kitchen, Wet Bar
- Number of Fireplaces: 1
- Fireplace(s): Gas, Living Room
- Appliances: Dishwasher, Electric Range, Plumbed For Ice Maker, Microwave, Range, Refrigerator, Dryer, Washer, Gas Water Heater
- Flooring: Laminate, Tile
Rooms
Bathrooms
- Total Bathrooms: 2
- Full Bathrooms: 2
- Bathroom Features: Shower Over Tub, Solid Surface, Tile, Updated Baths, Double Vanity
- Primary Bathroom: Solid Surface, Split Bath, Stall Shower, Updated Baths, Closet, Double Vanity, Granite
Bedrooms
- Total Bedrooms: 2
Other Rooms
- Kitchen: Solid Surface Counter, Dishwasher, Electric Range/Cooktop, Disposal, Icemaker Hookup, Microwave, Built-In Range/Oven, Refrigerator, Updated Kitchen, Wet Bar
- Laundry: Dryer, Laundry Room, Washer
Additional Information
- Shared Amenities: Clubhouse, Golf Course, Pool, Gated, Tennis Court(s)
- Pool: Yes
- Pool Description: In Ground, Community
Exterior
- Exterior Features: Back Yard
Parking
- Attached garage: Yes
- Garage Spaces: 2
- Parking Features: Attached, Garage Door Opener
Location
- Area: Listing
- County: Contra Costa
- Subdivision: Crow Canyon C.C.
- Driving Directions: El Capitan/Silver Lake Guard Gate/Rancho Verde West
Community
- Association: Yes
- Assoc. Name: CROW CANYON COUNTRY CLUB
Heating & Cooling
- Central air: Yes
- Cooling Type: Central Air
- Heating Type: Forced Air
Utilities
- Sewer: Public Sewer
- Water: Water District
Structural Information
- Architectural Style: Traditional
- Exterior Const.: Wood Siding
- Roof: Composition Shingles
- Stories/Levels: One Story,One
- Living Area: 1,583 Sq. Ft.
- Year Built: 1977
Lot Features
- Property View: Golf Course
- Lot Size (Acres): 0.08
- Lot Dimensions: 3484.8
- Lot Features: On Golf Course, Back Yard
- Fencing (Description): Fenced
Financial Considerations
- For Sale: Yes
- Price Per Sq. Ft.: $726
- Association Fee: $566
- Assoc Fee Freq.: Monthly
Disclosures and Reports
- Property ID: 2186910424
Listed by Compass, Debra Rebhahn
Sold by Solutions 4 Real Estate, Inc., David Dufresne

Get Pre-Approved Today
Schools
Schools serving 1937 Rancho Verde Circle
School District:San Ramon Valley Unified School District
| Name | Grades | Distance |
|---|---|---|
Greenbrook Elementary School 1475 Harlan Drive, Danville, CA 94526 | K-5 | 0.5 mi |
Charlotte Wood Middle School 600 El Capitan Drive, Danville, CA 94526 | 6-8 | 1.2 mi |
San Ramon Valley High School 501 Danville Boulevard, Danville, CA 94526 | 9-12 | 3.5 mi |
Disclaimer:
School attendance boundaries provided by ATTOM Data Solutions and are for reference only. Contact the school directly to verify enrollment eligibility.
Price & Sales History for 1937 Rancho Verde Circle
Date
Details
Price
Change
Source
6/02/2026
Sold
$1,130,000
-1.74%
MLS
5/13/2026
Listed
$1,150,000
—
MLS
Disclaimer: Historical sales information is derived from public records provided by the county offices. Information is not guaranteed and should be independently verified.
1937 Rancho Verde Circle, Danville, CA 94526 (MLS# 41134323) is a Townhouse property that was sold at $1,130,000 on June 02, 2026. Want to learn more about 1937 Rancho Verde Circle? Do you have questions about finding other Townhouse real estate for sale in Danville? You can browse all Danville real estate or contact a Coldwell Banker agent to request more information.