This is a carousel with tiles that activate property listing cards. Use the previous and next buttons to navigate.
1/1
$1,800,000
This is a carousel with tiles that activate property listing cards. Use the previous and next buttons to navigate.
1/1
Property Description
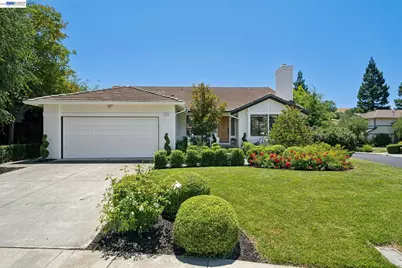
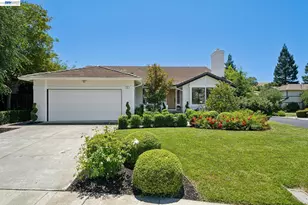
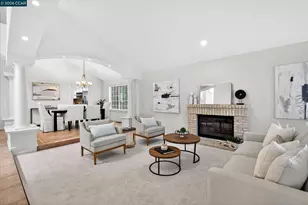
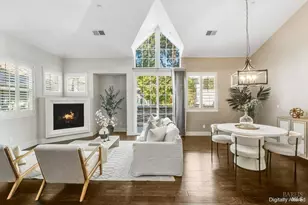
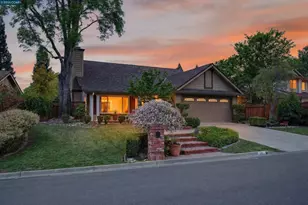
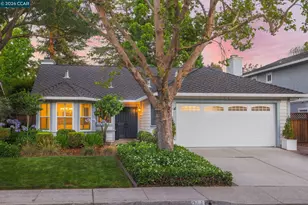
This is the One! TOTALLY UPGRADED! Rare Single Story Corner Lot Location in Desirable Wood Ranch Neighborhood. Modern Open Floor Plan with Vaulted Ceilings. Bright & Airy! TOO MANY UPGRADES TO LIST: Fresh Interior Paint, Refinished Real Hardwood Floors, Crown Molding & New Baseboards, Recessed Lighting, New Carpet, & Custom Window Treatments Throughout. UPDATED GOURMET KITCHEN with NEW Professional-Grade Kitchen Aid Stainless Steel Appliances, Quartz Counter Tops, Tile Backsplash, New Ventilation Hood, Sink & Grohe Faucet, Under Cabinet Lighting, & Updated Hardware. REMODELED BATHROOMS Including: Premium Grohe Fixtures, Paint, Lighting & Light Fixtures, Vanities, Mirrors, Tubs, Toilets, Ventilation Fans, & Hardware. ALL BEDROOM Closets Renovated by California Closets. Private Primary Suite with Vaulted Ceilings, Oversized Bay Window with Sitting Area & Remodeled Spa-Like Bathroom with Double Sink Vanity. COMPLETELY REDONE FRONT & BACK YARDS - New Trees, Shrubs, Plants, & Grass - New Fencing, Paver Patio & Walkways, Landscape Lighting & Uplighting, Exterior Paint & Light Fixtures, Sprinkler & Drip System(s). UPGRADED GARAGE with Epoxy Flooring, Lighting, Ample Cabinetry for Storage, Countertop/Workshop Space with Sink & Drawers. RENOVATED LAUNDRY ROOM with: Tile Flooring, Lighting, Overhead Cabinets & Ventilation. NEST Thermostat & Doorbell, Ring Floodlight Camera. WOOD RANCH: CLUBHOUSE, COMMUNITY POOL, TENNIS COURTS, WALKING TRAILS, PLAYGROUND & OPEN SPACE. TOP-RATED SCHOOLS! Easy Access to Tassajara Crossings & Blackhawk Plaza. A MUST SEE!
Full Property Details
Full Property Details for 2 Ashland Way
General
- Sold For: $1,800,000
- HOA FEE: $150/month
- HOA FEE FREQ.: Quarterly
- Status: Closed
- Type: Single Family
- Source: MAX
- MLS ID: 41137044
- Added to Site: 46 day(s) ago
Interior
- Number of Rooms: 9
- Interior Features: Office, Breakfast Bar, Breakfast Nook, Counter - Solid Surface, Pantry, Updated Kitchen, Wet Bar
- Number of Fireplaces: 1
- Fireplace(s): Living Room
- Appliances: Dishwasher, Double Oven, Gas Range, Microwave, Oven, Refrigerator, Dryer, Washer
- Flooring: Hardwood, Hardwood Floors Throughout, Tile, Carpet
Rooms
Bathrooms
- Total Bathrooms: 2
- Full Bathrooms: 2
- Bathroom Features: Shower Over Tub, Solid Surface, Tile, Tub, Updated Baths, Stone
- Primary Bathroom: Solid Surface, Stall Shower, Tile, Updated Baths, Closet, Double Vanity, Stone, Walk-In Closet(s), Window
Bedrooms
- Total Bedrooms: 4
Other Rooms
- Kitchen: Breakfast Bar, Breakfast Nook, Solid Surface Counter, Stone Counters, Dishwasher, Double Oven, Eat-in Kitchen, Gas Range/Cooktop, Kitchen Island, Microwave, Built-In Oven, Pantry, Refrigerator, Updated Kitchen, Wet Bar
- Laundry: Laundry Room, Cabinets
Additional Information
- Shared Amenities: Clubhouse, Greenbelt, Playground, Pool, Tennis Court(s), Park
- Pool: Yes
- Pool Description: None, Community
Exterior
- Exterior Features: Back Yard, Front Yard, Garden/Play, Sprinklers Automatic, Sprinklers Front, Sprinklers Side, Landscape Back, Landscape Front
Parking
- Attached garage: Yes
- Garage Spaces: 2
- Parking Features: Attached
Location
- Area: Listing
- County: Contra Costa
- Subdivision: Wood Ranch
- Driving Directions: Wood Ranch Rd > Wood Ranch Cir > Barrenger Dr > Ashland Way
Community
- Association: Yes
- Assoc. Name: WOOD RANCH HOA
Heating & Cooling
- Central air: Yes
- Cooling Type: Central Air
- Heating Type: Forced Air
Utilities
- Sewer: Public Sewer
- Water: Public
Structural Information
- Architectural Style: Contemporary, Ranch, Spanish
- Exterior Const.: Brick, Wood Siding
- Roof: Slate, Tile
- Windows: Window Coverings
- Stories/Levels: One Story
- Living Area: 2,022 Sq. Ft.
- Year Built: 1988
Lot Features
- Property View: Mountain(s), Ridge
- Mountain views: Yes
- Lot Size (Acres): 0.15
- Lot Dimensions: 6534
- Lot Features: Corner Lot, Level, Premium Lot, Rectangular Lot, Secluded, Sprinklers In Rear
- Fencing (Description): Fenced, Wood
Financial Considerations
- For Sale: Yes
- Price Per Sq. Ft.: $884
- Association Fee: $450
- Assoc Fee Freq.: Quarterly
Disclosures and Reports
- Property ID: 2171820133
Listed by Investment Real Estate, Mike Carey
Sold by Compass, Lori Randolph

Get Pre-Approved Today
Schools
Schools serving 2 Ashland Way
School District:San Ramon Valley Unified School District
| Name | Grades | Distance |
|---|---|---|
Sycamore Valley Elementary School 2200 Holbrook Drive, Danville, CA 94506 | K-5 | 0.6 mi |
Charlotte Wood Middle School 600 El Capitan Drive, Danville, CA 94526 | 6-8 | 2.2 mi |
San Ramon Valley High School 501 Danville Boulevard, Danville, CA 94526 | 9-12 | 4.2 mi |
Disclaimer:
School attendance boundaries provided by ATTOM Data Solutions and are for reference only. Contact the school directly to verify enrollment eligibility.
Price & Sales History for 2 Ashland Way
Date
Details
Price
Change
Source
7/06/2026
Sold
$1,800,000
0.67%
MLS
6/03/2026
Listed
$1,788,000
—
MLS
Disclaimer: Historical sales information is derived from public records provided by the county offices. Information is not guaranteed and should be independently verified.
2 Ashland Way, Danville, CA 94506 (MLS# 41137044) is a Single Family property that was sold at $1,800,000 on July 06, 2026. Want to learn more about 2 Ashland Way? Do you have questions about finding other Single Family real estate for sale in Danville? You can browse all Danville real estate or contact a Coldwell Banker agent to request more information.