This is a carousel with tiles that activate property listing cards. Use the previous and next buttons to navigate.
1/1
$8,500
This is a carousel with tiles that activate property listing cards. Use the previous and next buttons to navigate.
1/1
Property Description
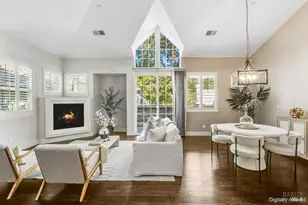
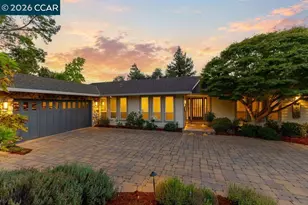
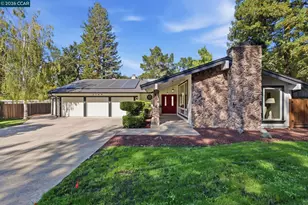
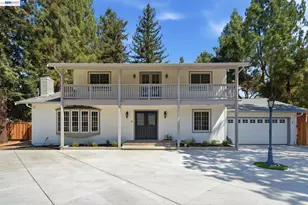
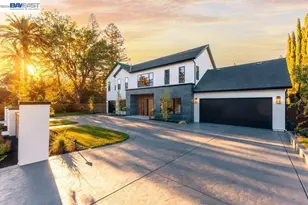
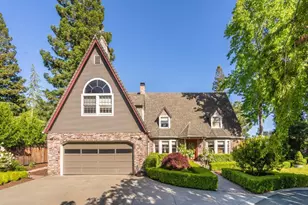
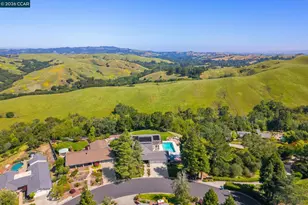
Upgraded finishes, features, attention to detail plus fabulous backyard sanctuary in Alamo Creek neighborhood, Danville's Tassajara Valley. Celebrate indoor/outdoor living in California room w/frpl, near gas fire pit, or under custom-built pavilion w/outdoor built-in bbq, burners, sink, chiseled-edged leathered granite counter. Bocce ball court. Hot tub. Lush garden beds. 3662+/-SF. 4 bds. 4.5 bths. Main-level bdrm suite w/bkyd access. Main-level, front-facing office. Bonus/media room. Great room w/frpl, sliding wall of window to backyard patios. Chefs kitchen. Granite counters w/décor tile backsplash. Large island/breakfast br. Upgraded cabinetry, KitchenAid appliances. 550-bottle wine cellar. Polished porcelain tile & hardwood floors. 10-foot ceilings. Enhanced insulation for sound reduction. High ceilings. Custom wall paint colors. Crown molding. Recessed lighting. Primary suite w/Mt. Diablo views. En suite with dual vanities, soaking tub. Seamless glass-enclosed shower. Walk-in closet. 2-car garage. 2 EV outlets. Dual HVAC. Nest thermostats. Ring doorbell. LED lighting. Walk to community center, pool, fitness ctr, clubhouse. Near top-rated SRVUSD schls, Blackhawk Plaza, Tassajara Commons, downtown, freeways, soccer fields, equestrian centers, Livermore Valley Wine Country.
Full Property Details
Full Property Details for 2004 Drysdale St
General
- Rent: $8,500
- Status: Closed
- Type: Single Family
- Source: MAX
- MLS ID: 41126135
- Added to Site: 150 day(s) ago
Interior
- Number of Rooms: 11
- Interior Features: Breakfast Bar, Counter - Solid Surface, Upgraded Kitchen, Bonus Room, Dining Area, Family Room, In-Law Floorplan, Kitchen/Family Combination, Office, Study
- Number of Fireplaces: 2
- Fireplace(s): Family Room, Gas, Gas Starter, Other
- Appliances: Dishwasher, Gas Range, Microwave, Refrigerator, Self Cleaning Oven
- Flooring: Hardwood, Tile
Rooms
Bathrooms
- Total Bathrooms: 5
- Full Bathrooms: 4
- Partial Bathrooms: 1
- Primary Bathroom: Stall Shower, Tile, Tub, Walk-In Closet(s)
Bedrooms
- Total Bedrooms: 4
Other Rooms
- Kitchen: Breakfast Bar, Solid Surface Counter, Stone Counters, Dishwasher, Eat-in Kitchen, Disposal, Gas Range/Cooktop, Kitchen Island, Microwave, Refrigerator, Self-Cleaning Oven, Upgraded Kitchen
- Laundry: 220 Volt Outlet, Laundry Room, Cabinets, Upper Level
Additional Information
- Shared Amenities: Clubhouse, Greenbelt, Fitness Center, Playground, Pool, Spa/Hot Tub, Barbecue, Dog Park, Guest Parking, Park, Picnic Area, Rec Room w/Fireplace
Exterior
- Exterior Features: Back Yard, Front Yard, Garden/Play, Side Yard, Sprinklers Automatic, Sprinklers Front, Other, Garden, Landscape Back, Landscape Front, Private Entrance
Parking
- Attached garage: Yes
- Garage Spaces: 2
- Parking Features: Attached, Garage Door Opener
Location
- Area: Listing
- County: Contra Costa
- Subdivision: Alamo Creek
- Driving Directions: Charbray>Massara>Drysdale..
School Information
- School District: San Ramon Valley (925) 552-5500
- Elem School District: San Ramon Valley (925) 552-5500
- High School District: San Ramon Valley (925) 552-5500
Community
- Association: Yes
- Assoc. Name: CALL LISTING AGENT
Heating & Cooling
- Central air: Yes
- Cooling Type: Central Air
- Heating Type: Zoned, Fireplace(s)
Utilities
- Sewer: Public Sewer
- Water: Public
- Utility Description: Cable Connected, Internet Available, Natural Gas Connected
Structural Information
- Architectural Style: Contemporary
- Exterior Const.: Stone, Stucco, Siding - Stone, Siding - Stucco
- Roof: Tile
- Windows: Double Pane Windows, Screens, Window Coverings
- Stories/Levels: Two Story
- Living Area: 3,662 Sq. Ft.
- Year Built: 2015
Lot Features
- Property View: Hills, Mount Diablo
- Lot Size (Acres): 0.15
- Lot Dimensions: 6534
- Lot Features: Rectangular Lot, Back Yard, Front Yard, Garden, Landscaped, Private, Sprinklers In Rear
- Fencing (Description): Fenced
Financial Considerations
- Price Per Sq. Ft.: $3
- Assoc Fee Freq.: Monthly
Disclosures and Reports
- Property ID: 2068100144
Listed and Sold by Compass, Joujou Chawla

Schools
Schools serving 2004 Drysdale St
School District:San Ramon Valley Unified School District
| Name | Grades | Distance |
|---|---|---|
Creekside Elementary School, Danville, CA 6011 Massara Street, Danville, CA 94506 | K-5 | 0.1 mi |
Diablo Vista Middle School 4100 Camino Tassajara, Danville, CA 94506 | 6-8 | 0.8 mi |
Monte Vista High School 3131 Stone Valley Road, Danville, CA 94526 | 9-12 | 6.6 mi |
Disclaimer:
School attendance boundaries provided by ATTOM Data Solutions and are for reference only. Contact the school directly to verify enrollment eligibility.
Price History for 2004 Drysdale St
Date
Details
Price
Change
Source
6/01/2026
Sold
$8,500
-10.53%
MLS
3/05/2026
Listed
$9,500
—
MLS
Disclaimer: Historical sales information is derived from public records provided by the county offices. Information is not guaranteed and should be independently verified.
2004 Drysdale St, Danville, CA 94506 (MLS# 41126135) is a Single Family property that was sold at $8,500 on June 01, 2026. Want to learn more about 2004 Drysdale St? Do you have questions about finding other real estate for sale or rent in Danville? You can browse all Danville rentals or contact a Coldwell Banker agent to request more information.