This is a carousel with tiles that activate property listing cards. Use the previous and next buttons to navigate.
1/73
$2,698,800
This is a carousel with tiles that activate property listing cards. Use the previous and next buttons to navigate.
1/73
Property Description
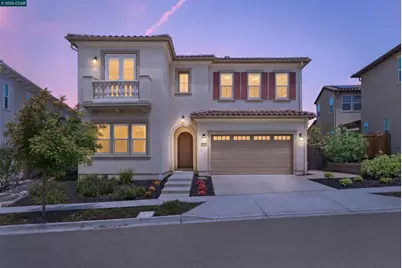
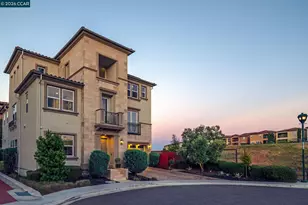
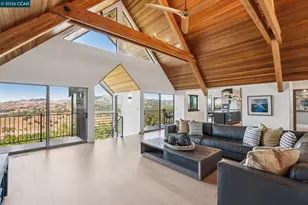
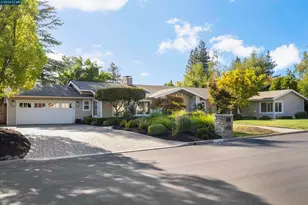
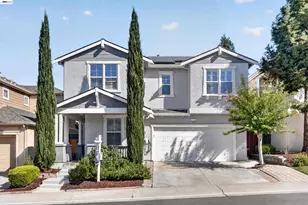
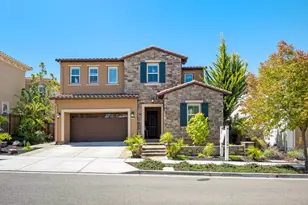
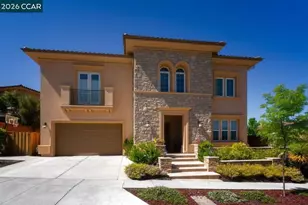
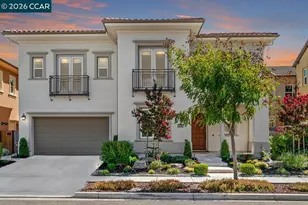
Immaculate, like-new Seabrook model, the largest in the Toll Brothers' Avery collection of distinguished homes in Danville's Alamo Creek neighborhood. Premium Mt. Diablo/hillside view property. Quality craftsmanship, exceptional amenities, upgrades, and a spacious floor plan all meticulously maintained by the original owner. 4215+/- SF on two levels. Behind an entrance are elegant finishes, including Brazilian cherry wood floors, tiled flooring, and plush stair carpet. Two-toned wall paint. Hunter Douglas wood, Silhouette, Luminette blinds, and plantation shutters. Recessed lighting in every room. Crown molding. 5 bedrooms. 5.5 bathrooms include a main-level guest suite. The great room with a one-touch gas fireplace also features 16 ft of stackable glass doors that slides open for a seamless indoor/outdoor flow. The room is also wired for surround sound speakers. Chef's kitchen sparkles with granite counters, Beechwood cabinetry with pullout shelves, crown molding, and an oversized island/breakfast bar. Stainless 4-door Samsung refrigerator. KitchenAid oven, microwave, 6-burner cooktop, dishwasher. Walk-in pantry, butler's pantry. Spacious dining area with slider to backyard patio. Executive office behind a glass French door entry. Spacious loft at the top of a sweeping staircase with upgraded decorative ironwork. Large primary suite with inspiring views, a private view balcony, an upgraded feature, sitting room area, walk-in closet, en suite w/dual vanities, soaking tub, and an oversized shower. 3 more bedrooms on the upper level have en suite bathrooms. One bedroom has a front-facing Juliet balcony and a walk-in closet. Gather in the inviting backyard on the covered or open patios bordered by synthetic turf and garden beds with low maintenance landscape and enjoy the unobstructed hillside views. Add'l features: 3-car tandem garage, tankless water heater, dual HVAC systems, data and television outlets in every room, a mudroom/drop zone with cabinetry, laundry room with cabinetry, sink. This home is also prewired for solar and security alarms on all windows & doors. Located in Alamo Creek, a master-planned community adjacent to 275+/-acre of preserved open space. Near Alamo Creek Community Ctr, swimming pool, fitness ctr, playgrnd, comm. m. Near top-rated SRVUSD schools. Walking distance to Creekside Elementary Schl, walking trails. Near Mustang Soccer Complex. Minutes from Tassajara Commons, downtown, freeways, Livermore Valley Wine Country.
Full Property Details
Full Property Details for 2048 Drysdale St
General
- Price: $2,698,800
- HOA FEE: $130/month
- Status: Active
- Type: Single Family
- Source: MAX
- MLS ID: 41137386
- Updated: 7/21/2026
- Added to Site: 48 day(s) ago
Interior
- Number of Rooms: 14
- Interior Features: Dining Area, Family Room, Office, Breakfast Bar, Breakfast Nook, Pantry, Smart Thermostat
- Number of Fireplaces: 1
- Fireplace(s): Electric, Family Room, Gas
- Appliances: Dishwasher, Gas Range, Plumbed For Ice Maker, Microwave, Oven, Range, Refrigerator, Self Cleaning Oven, Dryer, Washer, Gas Water Heater, Tankless Water Heater, ENERGY STAR Qualified Appliances
- Flooring: Tile, Carpet, Engineered Wood
Rooms
Bathrooms
- Total Bathrooms: 6
- Full Bathrooms: 5
- Partial Bathrooms: 1
- Bathroom Features: Shower Over Tub, Solid Surface, Shower Stall, Tile, Double Vanity, Window
- Primary Bathroom: Solid Surface, Stall Shower, Tile, Tub, Double Vanity, Sitting Area, Walk-In Closet(s), Window
Bedrooms
- Total Bedrooms: 5
Other Rooms
- Kitchen: 220-Volt Outlet, Breakfast Bar, Breakfast Nook, Stone Counters, Dishwasher, Eat-in Kitchen, Disposal, Gas Range/Cooktop, Icemaker Hookup, Kitchen Island, Microwave, Built-In Oven, Pantry, Built-In Range/Oven, Refrigerator, Self-Cleaning Oven
- Laundry: 220 Volt Outlet, Dryer, Laundry Room, Washer, Cabinets, Sink, Upper Level
Additional Information
- Shared Amenities: Clubhouse, Greenbelt, Fitness Center, Playground, Pool, BBQ Area, Park, Picnic Area, Rec Room w/Fireplace
- Pool: Yes
- Pool Description: None, Community
Exterior
- Exterior Features: Balcony, Garden, Back Yard, Front Yard, Garden/Play, Side Yard, Sprinklers Automatic, Sprinklers Front, Sprinklers Side, Landscape Back, Landscape Front, Low Maintenance
Parking
- Attached garage: Yes
- Garage Spaces: 3
- Parking Features: Attached, Int Access From Garage, Side Yard Access, Tandem, Garage Faces Front, Garage Door Opener, Side By Side
Location
- Area: Listing
- County: Contra Costa
- Subdivision: Alamo Creek
- Driving Directions: Camino Tassajara > Charbray St > Massara St > Drysdale St.
School Information
- School District: San Ramon Valley (925) 552-5500
- Elem School District: San Ramon Valley (925) 552-5500
- High School District: San Ramon Valley (925) 552-5500
Community
- Association: Yes
- Assoc. Name: ALAMO CREEK
Heating & Cooling
- Central air: Yes
- Cooling Type: Central Air
- Heating Type: Zoned
Utilities
- Sewer: Public Sewer
- Water: Public
- Utility Description: Individual Electric Meter, Individual Gas Meter
Structural Information
- Architectural Style: Contemporary
- Model: Seabrook Avery Collection
- Exterior Const.: Stucco
- Roof: Tile
- Windows: Double Pane Windows, Screens, Window Coverings, Weather Stripping, ENERGY STAR Qualified Windows
- Stories/Levels: Two Story
- Year Built: 2015
Lot Features
- Property View: Park/Greenbelt, Hills, Mountain(s), Mount Diablo
- Mountain views: Yes
- Lot Size (Acres): 0.15
- Lot Dimensions: 6534
- Lot Features: Close to Clubhouse, Level, Premium Lot, Back Yard, Front Yard, Landscaped, Street Light(s), Sprinklers In Rear
- Fencing (Description): Fenced, Wood
Financial Considerations
- For Sale: Yes
- Price Per Sq. Ft.: $640
- Association Fee: $130
- Assoc Fee Freq.: Monthly
Disclosures and Reports
- Property ID: 2068100060
Listed by Compass, Joujou Chawla
Get Pre-Approved Today
Schools
Schools serving 2048 Drysdale St
School District:San Ramon Valley Unified School District
| Name | Grades | Distance |
|---|---|---|
Creekside Elementary School, Danville, CA 6011 Massara Street, Danville, CA 94506 | K-5 | 0.1 mi |
Diablo Vista Middle School 4100 Camino Tassajara, Danville, CA 94506 | 6-8 | 0.9 mi |
Monte Vista High School 3131 Stone Valley Road, Danville, CA 94526 | 9-12 | 6.6 mi |
Disclaimer:
School attendance boundaries provided by ATTOM Data Solutions and are for reference only. Contact the school directly to verify enrollment eligibility.
Price & Sales History for 2048 Drysdale St
Date
Details
Price
Change
Source
6/10/2026
Listed
$2,698,800
73.22%
MLS
4/14/2016
Sold
$1,558,000
—
Public Record
Disclaimer: Historical sales information is derived from public records provided by the county offices. Information is not guaranteed and should be independently verified.
Tax History
Tax History for 2048 Drysdale St
Year
Property Taxes
Change
Tax Assessment
Change
2025
$12,454
—
$961,135
2%
2025
$12,454
3%
$942,290
2%
2023
$12,074
—
$923,814
2%
2023
$12,074
4%
$905,701
2%
2022
$11,564
-2%
$887,943
2%
2021
$11,748
1%
$870,533
1%
2020
$11,601
1%
$861,608
2%
2019
$11,461
4%
$844,714
2%
2018
$11,036
4%
$828,152
2%
2017
$10,632
16%
$811,915
21%
2016
$9,169
119%
$669,488
90%
2015
$4,194
—
$352,268
—
Disclaimer: Historical tax information is derived from public records provided by the county offices. Information is not guaranteed and should be independently verified.
Estimate the Cost
Estimate the Cost for 2048 Drysdale St
2048 Drysdale St, Danville, CA 94506 (MLS# 41137386) is a Single Family property with 5 bedrooms, 5 full bathrooms and 1 partial bathroom. 2048 Drysdale St is currently listed for $2,698,800 and was received on June 10, 2026. Want to learn more about 2048 Drysdale St? Do you have questions about finding other Single Family real estate for sale in Danville? You can browse all Danville real estate or contact a Coldwell Banker agent to request more information.