This is a carousel with tiles that activate property listing cards. Use the previous and next buttons to navigate.
1/1
$2,400,000
This is a carousel with tiles that activate property listing cards. Use the previous and next buttons to navigate.
1/1
Property Description
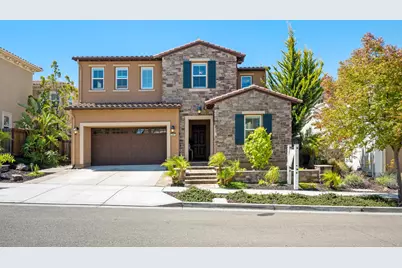
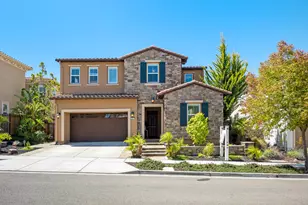
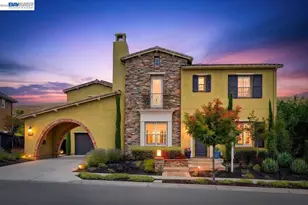
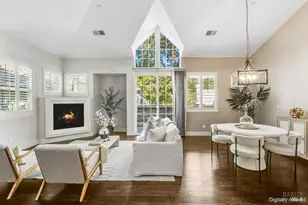
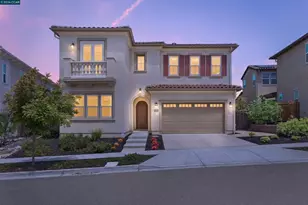
Welcome to this exceptional Toll Brothers north facing residence in the prestigious Alamo Creek community of Danville. Backing to scenic open space with no rear neighbors and offering over $330,000 in premium upgrades and enhancements, this remarkable home blends timeless architecture with sophisticated California luxury. A dramatic two-story foyer showcases a grand curved staircase with rich stained wood treads, elegant wrought-iron balusters, and wide-plank oil-finished hardwood flooring. The light-filled open floor plan features soaring ceilings, extensive recessed lighting, custom millwork, built-in surround sound, and a striking 42 gas fireplace with integrated blower, creating a warm and inviting focal point in the Great Room. Designed for entertaining, the chef's kitchen offers an oversized quartz island with RH pendant lighting, KitchenAid Professional Series stainless steel appliances, built-in refrigerator, built-in oven and microwave, six-burner gas cooktop, farmhouse sink, designer backsplash, abundant custom cabinetry with glass display uppers, and a custom wet bar with wine refrigerator and matching built-in cabinetry. Western stacking glass doors seamlessly connect the main living area to the professionally enclosed California Room, expanding the measured Gross Living Area to approx. 3,975 SF (per GLA Report), creating exceptional year-round indoor-outdoor living while framing tranquil preserve views. The professionally designed backyard features a custom outdoor kitchen, expansive paver patio, lush landscaping, and exceptional privacy. The luxurious primary suite offers a private covered balcony overlooking the open space and a spa-inspired marble bath featuring marble flooring, marble countertops, a marble soaking tub surround, soaking tub beneath a large picture window, an oversized glass-enclosed shower, separate vanities, a private water closet, and walk-in closet with built-in cabinetry. Additional highlights include four bedrooms and a private office with a full-lite glass entry door and transom window, a main-level bedroom and full bath, plantation shutters throughout much of the home, custom laundry room cabinetry, 25-year warranty LED kitchen lighting, EV charging station, dual-zone HVAC. Ideally located near award-winning San Ramon Valley schools, parks, hiking trails, Blackhawk,downtown Danville, City Center Bishop Ranch, and I-680, this is a rare opportunity to own one of Alamo Creeks most extensively upgraded homes.
Full Property Details
Full Property Details for 2057 Drysdale St
General
- Sold For: $2,400,000
- HOA FEE: $130/month
- Status: Closed
- Type: Single Family
- Source: METROLIST_Cali
- MLS ID: 226081567
- Added to Site: 56 day(s) ago
Interior
- Rooms/Areas: Family Room, Kitchen, Laundry, Living Room, Loft, Primary Bedroom, Office, Sun Room
- Interior Features: Formal Entry, Wet Bar
- Fireplace: Yes
- Number of Fireplaces: 1
- Fireplace(s): Circulating, Living Room, Gas Piped
- Appliances: Gas Cook Top, Built-In Gas Oven, Built-In Refrigerator, Hood Over Range, Ice Maker, Dishwasher, Disposal, Microwave, Tankless Water Heater, ENERGY STAR Qualified Appliances
- Flooring: Carpet, Tile, Marble, Wood
Rooms
Bathrooms
- Total Bathrooms: 5
- Full Bathrooms: 4
- Half Bathrooms: 1
- Bathroom Features: Shower Stall(s), Double Sinks, Soaking Tub, Marble, Walk-In Closet, Window
- Primary Bathroom: Shower Stall(s), Double Sinks, Soaking Tub, Marble, Walk-In Closet, Window
Bedrooms
- Total Bedrooms: 4
- Primary Bedroom: Balcony, Sitting Area
Other Rooms
- Kitchen: Quartz Counter, Island w/Sink
- Dining Room: Formal Area
- Laundry: Cabinets, Sink, Electric, Gas Hook-Up, Upper Floor, Inside Room
Additional Information
- Shared Amenities: Playground, Pool, Clubhouse, Gym
- Pool: Yes
- Pool Description: Built-In, Common Facility, Fenced
- Equipment: Home Theater Equipment
Exterior
- Exterior Features: Balcony, Kitchen, Built-In Barbeque
Parking
- Garage: Yes
- Garage Spaces: 2
- Parking: EV Charging, Garage Door Opener, Garage Facing Front, Interior Access
Location
- County: Contra Costa
- Subdivision: ALAMO CREEK
- Cross Streets: Massara
- Driving Directions: Camino Tassajara to Charbray to Massara turn East on Drysdale, house will be on your right.
- Direction Faces: North
School Information
- School District: Contra Costa
Community
- Association: Yes
- Home Owners Assn.: 1
- Assoc. Fees Include: 0
Heating & Cooling
- Cooling Type: Ceiling Fan(s), Central, MultiUnits
- Heating Type: Central, Fireplace(s), Multiple Units
- Heating Fuel: Central, Fireplace(s), MultiUnits
Utilities
- Sewer: Septic Connected
- Water: Public
- Utility Description: Public
Structural Information
- Architectural Style: Two Story Mediterranean
- Builder: TOLL BROTHERS
- Construction: Stucco, Frame
- Basement: Yes
- Foundation: Slab
- Roof: Tile
- Windows: Dual Pane Full, Low E Glass Full, Window Coverings, Window Screens
- Stories/Levels: 2
- Square Feet: 3,975
- Sq. Ft. Source: Owner
- Year Built: 2016
Lot Features
- Property View: Hills
- Lot Size (Acres): 0.1442
- Lot Size (Sq. Ft.): 6,281
- Irrigation System: Public District
- Zoning: SFR
- Lot Description: Auto Sprinkler F&R, Close to Clubhouse, Secluded, Grass Artificial, Landscape Back, Landscape Front, Other, Low Maintenance
- Fencing (Description): Back Yard, Wire, Wood
Financial Considerations
- Association Fee: $130
- Assoc Fee Freq.: Monthly
Disclosures and Reports
- Special Conditions: None
- Restrictions: Other
- APN: 206-810-030-0
Listed and Sold by KW Central Valley

Get Pre-Approved Today
Schools
Schools serving 2057 Drysdale St
School District:San Ramon Valley Unified School District
| Name | Grades | Distance |
|---|---|---|
Creekside Elementary School, Danville, CA 6011 Massara Street, Danville, CA 94506 | K-5 | 0.1 mi |
Diablo Vista Middle School 4100 Camino Tassajara, Danville, CA 94506 | 6-8 | 1 mi |
Monte Vista High School 3131 Stone Valley Road, Danville, CA 94526 | 9-12 | 6.7 mi |
Disclaimer:
School attendance boundaries provided by ATTOM Data Solutions and are for reference only. Contact the school directly to verify enrollment eligibility.
Price & Sales History for 2057 Drysdale St
Date
Details
Price
Change
Source
8/10/2026
Sold
$2,400,000
-1.84%
MLS
7/14/2026
Price Increased
$2,445,000
6.3%
MLS
6/26/2026
Listed
$2,300,000
—
MLS
Disclaimer: Historical sales information is derived from public records provided by the county offices. Information is not guaranteed and should be independently verified.
2057 Drysdale Street, Danville, CA 94506 (MLS# 226081567) is a Single Family property that was sold at $2,400,000 on August 10, 2026. Want to learn more about 2057 Drysdale Street? Do you have questions about finding other Single Family real estate for sale in Danville? You can browse all Danville real estate or contact a Coldwell Banker agent to request more information.