This is a carousel with tiles that activate property listing cards. Use the previous and next buttons to navigate.
1/39
$1,799,000 Sale Pending
This is a carousel with tiles that activate property listing cards. Use the previous and next buttons to navigate.
1/39
Property Description
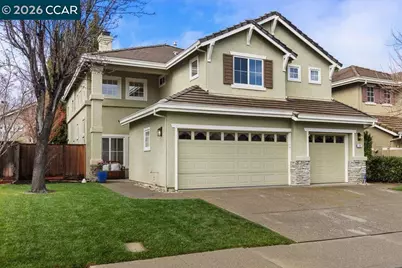
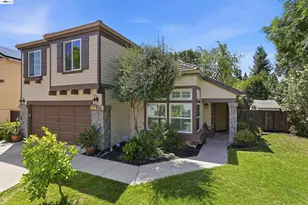
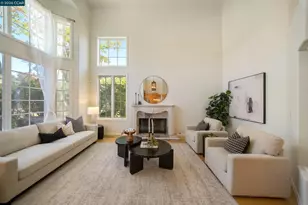
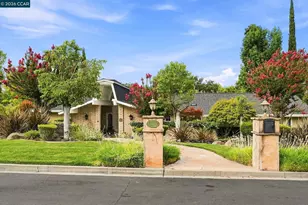
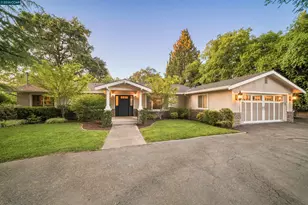
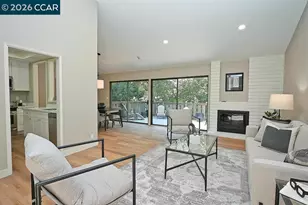
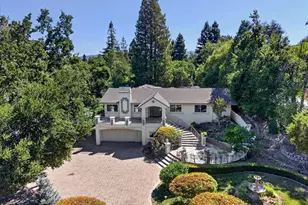
Spectacular, light filled home that radiates warmth, cozy and comfortable living. Impressive open, modern kitchen with granite counter tops, stainless appliances, pullout drawers, hardwood floors. Formal dining room, high ceilings as you enter the living room with gleaming hardwood floors and a dual sided gas fireplace shared with the family room. Ideal for casual gatherings w/views of the yard, and is open to the bay window alcove breakfast area. The Primary suite, boast a walk-in closet and a spacious separate quiet retreat/nursery/office/or exercise space. The spectacular primary bath is gorgeous with soaking tub, large shower, tile floors and double vanity. Besides the primary bedroom suite there are 3 additional bedrooms upstairs. The 2nd floor hall bath and the 3rd bath, on the main level near the 5 bedroom/office, have both been recently renovated with today's sought after features. Showcase home with3 car garage AND nothing to do but move in! Close to Shopping and Diablo Vista park (via walking trail) w/picnic areas, baseball/soccer fields,play area,volleyball,basketball, & "snake walk".
Full Property Details
Full Property Details for 246 Stetson Dr
General
- Price: $1,799,000
- HOA FEE: $97/month
- Status: Pending
- Type: Single Family
- Source: MAX
- MLS ID: 41129451
- Updated: 5/22/2026
- Added to Site: 50 day(s) ago
Interior
- Number of Rooms: 10
- Interior Features: Dining Area, Family Room, Formal Dining Room, Office, Updated Kitchen
- Number of Fireplaces: 1
- Fireplace(s): Family Room, Living Room, Two-Way
- Appliances: Dishwasher, Gas Range, Microwave, Dryer, Washer, Gas Water Heater
- Flooring: Hardwood, Tile
Rooms
Bathrooms
- Total Bathrooms: 3
- Full Bathrooms: 3
- Bathroom Features: Shower Over Tub, Shower Stall, Tile, Updated Baths, Double Vanity, Stone
- Primary Bathroom: Stall Shower, Tile, Tub, Updated Baths, Double Vanity, Stone, Walk-In Closet(s)
Bedrooms
- Total Bedrooms: 5
Other Rooms
- Kitchen: Stone Counters, Dishwasher, Disposal, Gas Range/Cooktop, Microwave, Updated Kitchen
- Laundry: Dryer, Laundry Room, Washer, Cabinets
Additional Information
- Shared Amenities: Clubhouse, Greenbelt, Pool
- Pool: Yes
- Pool Description: Other, Community
Exterior
- Exterior Features: Back Yard, Front Yard
Parking
- Attached garage: Yes
- Garage Spaces: 3
- Parking Features: Attached, Int Access From Garage, Side Yard Access, Garage Door Opener
Location
- Area: Listing
- County: Contra Costa
- Subdivision: Tassajara Ranch
- Driving Directions: Tassajara Ranch to Mt Ridge to Dunhill to Stetson
School Information
- High School District: San Ramon Valley (925) 552-5500
Community
- Association: Yes
- Assoc. Name: TASSAHARA RANCH HOA
Heating & Cooling
- Central air: Yes
- Cooling Type: Ceiling Fan(s), Central Air
- Heating Type: Forced Air
Utilities
- Sewer: Public Sewer
- Water: Public
Structural Information
- Architectural Style: Contemporary
- Model: Bentley
- Exterior Const.: Stucco
- Roof: Tile
- Windows: Double Pane Windows, Screens, Window Coverings
- Stories/Levels: Two Story
- Year Built: 1995
Lot Features
- Lot Size (Acres): 0.11
- Lot Dimensions: 4791.6
- Lot Features: Level, Back Yard, Front Yard, Landscaped
- Fencing (Description): Fenced
Financial Considerations
- For Sale: Yes
- Price Per Sq. Ft.: $766
- Association Fee: $97
- Assoc Fee Freq.: Monthly
Disclosures and Reports
- Property ID: 2063430264
Listed by Compass, Patty Cronin
Get Pre-Approved Today
Schools
Schools serving 246 Stetson Dr
School District:San Ramon Valley Unified School District
| Name | Grades | Distance |
|---|---|---|
Golden View Elementary School 5025 Canyon Crest Drive, San Ramon, CA 94582 | K-5 | 1.3 mi |
Diablo Vista Middle School 4100 Camino Tassajara, Danville, CA 94506 | 6-8 | 1.4 mi |
Monte Vista High School 3131 Stone Valley Road, Danville, CA 94526 | 9-12 | 4.9 mi |
Disclaimer:
School attendance boundaries provided by ATTOM Data Solutions and are for reference only. Contact the school directly to verify enrollment eligibility.
Price & Sales History for 246 Stetson Dr
Date
Details
Price
Change
Source
4/08/2026
Listed
$1,799,000
132.13%
MLS
3/31/2010
Sold
$775,000
—
Public Record
Disclaimer: Historical sales information is derived from public records provided by the county offices. Information is not guaranteed and should be independently verified.
Tax History
Tax History for 246 Stetson Dr
Year
Property Taxes
Change
Tax Assessment
Change
2025
$12,186
4%
$1,000,376
2%
2023
$11,686
—
$980,761
2%
2023
$11,686
1%
$961,531
2%
2022
$11,581
2%
$942,679
2%
2021
$11,329
1%
$924,196
1%
2020
$11,233
1%
$914,720
2%
2019
$11,121
4%
$896,785
2%
2018
$10,731
3%
$879,202
2%
2017
$10,428
1%
$861,964
2%
2016
$10,286
1%
$845,063
2%
2015
$10,156
1%
$832,370
2%
2014
$10,012
14%
$816,066
15%
2013
$8,771
—
$710,000
—
Disclaimer: Historical tax information is derived from public records provided by the county offices. Information is not guaranteed and should be independently verified.
Estimate the Cost
Estimate the Cost for 246 Stetson Dr
246 Stetson Drive, Danville, CA 94506 (MLS# 41129451) is a Single Family property with 5 bedrooms and 3 full bathrooms. 246 Stetson Drive is currently listed for $1,799,000 and was received on April 08, 2026. Want to learn more about 246 Stetson Drive? Do you have questions about finding other Single Family real estate for sale in Danville? You can browse all Danville real estate or contact a Coldwell Banker agent to request more information.