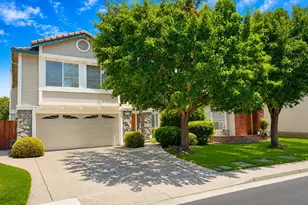
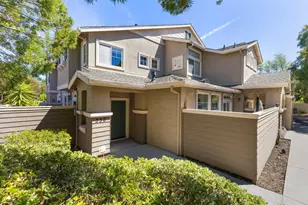
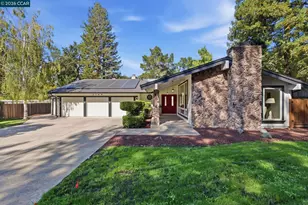
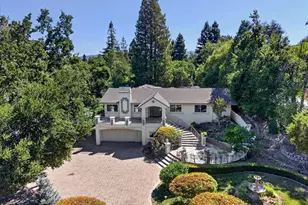
This is a carousel with tiles that activate property listing cards. Use the previous and next buttons to navigate.
1/1
$1,536,000
This is a carousel with tiles that activate property listing cards. Use the previous and next buttons to navigate.
1/1
Property Description
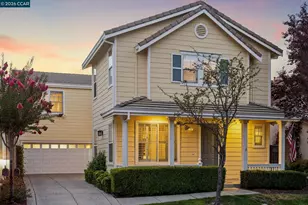
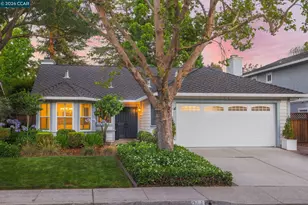
A true standout in the neighborhood, this beautifully updated and charming home is nestled on one of the area's most quaint and inviting streets. Offering 2,457 sq. ft. of comfortable living space, this home features 3 spacious bedrooms, 2.5 bathrooms, and a large bonus room that provides exceptional flexibility for a home office, media room, playroom, or additional living space. The spacious bedrooms offer plenty of room for relaxation and storage, while the generously sized primary suite features a charming kick-out lounge area-an ideal spot for a home office, reading nook, or quiet retreat. The home has been updated throughout, offering a move-in-ready feel with a layout designed for both everyday living and entertaining. Step outside to enjoy a low-maintenance backyard that provides space to relax and entertain without the extensive upkeep of a larger yard. Another unique advantage is the community pool located directly across the street, providing easy access to summer fun while keeping the pool out of your own backyard. The location is hard to beat, with convenient access to restaurants and amenities around Blackhawk Plaza, nearby walking and hiking trails, and highly regarded, top-rated schools. With its spacious living areas, versatile bonus room, updated finishes, low-maintenance outdoor space, and convenient access to community amenities, this home offers a wonderful combination of comfort, convenience, and lifestyle.
Full Property Details
Full Property Details for 256 Abigail Cir
General
- Sold For: $1,536,000
- HOA FEE: $336/month
- Status: Closed
- Type: Single Family
- Source: MAX
- MLS ID: 41145507
- Added to Site: 48 day(s) ago
Interior
- Number of Rooms: 9
- Interior Features: Office, Breakfast Bar, Breakfast Nook, Updated Kitchen
- Number of Fireplaces: 1
- Fireplace(s): Family Room, Gas Starter
- Appliances: Dishwasher, Gas Range, Plumbed For Ice Maker, Microwave, Free-Standing Range, Refrigerator, Washer, Gas Water Heater
- Flooring: Tile, Carpet, Engineered Wood
Rooms
Bathrooms
- Total Bathrooms: 3
- Full Bathrooms: 2
- Partial Bathrooms: 1
- Bathroom Features: Shower Over Tub, Solid Surface, Tile, Other, Double Vanity, Stone
- Primary Bathroom: Stall Shower, Tub, Other, Closet, Double Vanity, Stone, Walk-In Closet(s), Window
Bedrooms
- Total Bedrooms: 3
Other Rooms
- Kitchen: Breakfast Bar, Breakfast Nook, Stone Counters, Dishwasher, Eat-in Kitchen, Disposal, Gas Range/Cooktop, Icemaker Hookup, Microwave, Freestanding Range/Oven, Refrigerator, Updated Kitchen
- Laundry: 220 Volt Outlet, Dryer, Laundry Room, Washer, Cabinets, Upper Level
Additional Information
- Shared Amenities: Pool, Other, BBQ Area
- Pool: Yes
- Pool Description: None, Community
Exterior
- Exterior Features: Back Yard, Front Yard, Side Yard, Sprinklers Automatic, Sprinklers Front, Landscape Back, Landscape Front, Low Maintenance
Parking
- Attached garage: Yes
- Garage Spaces: 2
- Parking Features: Attached, Int Access From Garage, Parking Spaces, Guest, Garage Faces Front, Garage Door Opener
Location
- Area: Listing
- County: Contra Costa
- Subdivision: Quail Gardens
- Driving Directions: Camino Tassajara to Old Blackhawk Rd to Maison to Abigail..
School Information
- School District: San Ramon Valley (925) 552-5500
- Elem School District: San Ramon Valley (925) 552-5500
- High School District: San Ramon Valley (925) 552-5500
Community
- Association: Yes
- Assoc. Name: QUAIL GARDENS HOA
Heating & Cooling
- Central air: Yes
- Cooling Type: Ceiling Fan(s), Central Air, Heat Pump
- Heating Type: Zoned, Heat Pump
Utilities
- Sewer: Public Sewer
- Water: Public, Meter on Site
- Cable Available: Yes
- Utility Description: Cable Available, Individual Electric Meter, Individual Gas Meter
Structural Information
- Architectural Style: Traditional
- Exterior Const.: Cement Siding
- Roof: Composition Shingles
- Windows: Window Coverings
- Stories/Levels: Two Story
- Living Area: 2,457 Sq. Ft.
- Year Built: 2001
Lot Features
- Lot Size (Acres): 0.09
- Lot Dimensions: 3920.4
- Lot Features: Level, Zero Lot Line
- Fencing (Description): Fenced
Financial Considerations
- Price Per Sq. Ft.: $641
- Association Fee: $336
- Assoc Fee Freq.: Monthly
Disclosures and Reports
- Property ID: 2032001022
Listed by The Agency, Cara Gamble
Sold by Citrine Advisors, Inc., Tamara Spokane

Get Pre-Approved Today
Schools
Schools serving 256 Abigail Cir
School District:San Ramon Valley Unified School District
| Name | Grades | Distance |
|---|---|---|
Sycamore Valley Elementary School 2200 Holbrook Drive, Danville, CA 94506 | K-5 | 1 mi |
Charlotte Wood Middle School 600 El Capitan Drive, Danville, CA 94526 | 6-8 | 2.8 mi |
San Ramon Valley High School 501 Danville Boulevard, Danville, CA 94526 | 9-12 | 4.7 mi |
Disclaimer:
School attendance boundaries provided by ATTOM Data Solutions and are for reference only. Contact the school directly to verify enrollment eligibility.
Price & Sales History for 256 Abigail Cir
Date
Details
Price
Change
Source
9/10/2026
Sold
$1,536,000
-2.48%
MLS
8/19/2026
Listed
$1,575,000
—
MLS
Disclaimer: Historical sales information is derived from public records provided by the county offices. Information is not guaranteed and should be independently verified.
256 Abigail Cir, Danville, CA 94506 (MLS# 41145507) is a Single Family property that was sold at $1,536,000 on September 10, 2026. Want to learn more about 256 Abigail Cir? Do you have questions about finding other Single Family real estate for sale in Danville? You can browse all Danville real estate or contact a Coldwell Banker agent to request more information.