This is a carousel with tiles that activate property listing cards. Use the previous and next buttons to navigate.
1/1
$3,000,000
This is a carousel with tiles that activate property listing cards. Use the previous and next buttons to navigate.
1/1
Property Description
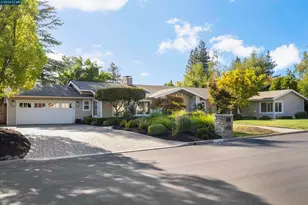
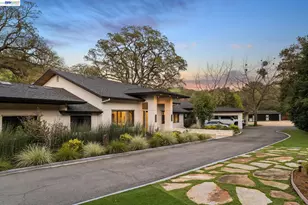
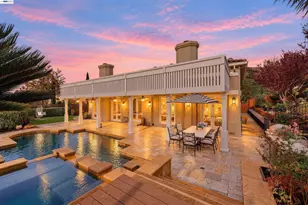
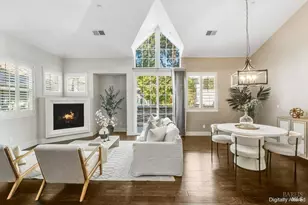
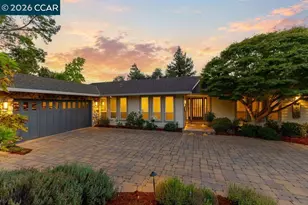
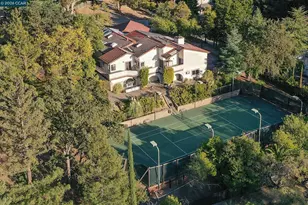
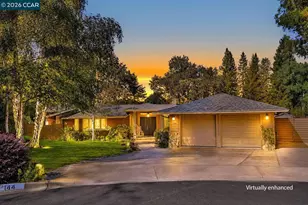
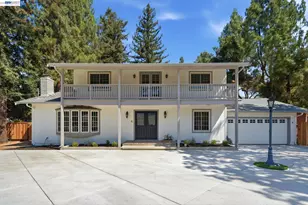
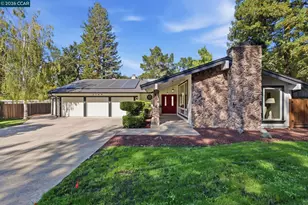
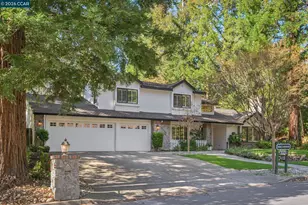
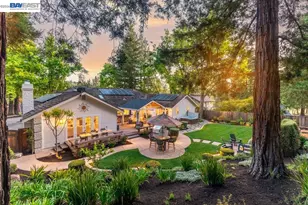
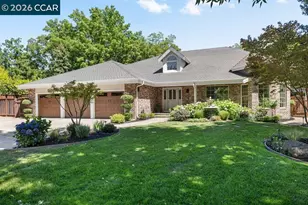
Elegant single-story estate within the gated Hidden Oak community of Blackhawk sprawls over .41 acres bordering open space. 3911+/-SF home with 5 bedrooms. 3.5 marble-finished bathrooms with Grohe wall-mounted faucets. Polished marble and engineered hardwood floors. Large pool, spa, fountains, custom-finished concrete patio on a quiet, secluded lot shielded by towering Redwoods and an enormous, beautiful Pink Magnolia tree. Extensively remodeled. Master craftsmanship with durable, high-end quality. Move-in ready with a low maintenance, drought resistant yard. Meticulous attention to detail. Soaring vaulted and coffered ceilings. Custom crown molding. Custom-curated chandeliers and sconces. 2 Tesla Powerwalls. New composite roof installed in May 2026. Andersen windows and doors. Double crown molding. Motorized Hunter Douglas blinds. Grand foyer. Step-down formal living rm w/fireplace. Formal dining room with backyard garden view. Chef's kitchen. Marble slab counters, island/breakfast bar, beveled subway tile backsplash. Coffered ceiling. Recessed lighting. KitchenAid appliances include a 6-burner cooktop with a pot filler, a built-in oven, a 48-inch French door refrigerator/freezer, and a dishwasher. Casual dining rm w/vaulted rotunda ceiling, garden view. Family room features a redesigned floor-to-ceiling stacked-stone fireplace, a vaulted ceiling, uplighting in the crown molding, and a new wet bar with glass-faced cabinetry. 3-car garage. Epoxy floor. 3 wall-mounted LiftMaster garage door openers. Custom storage cabinets. Custom lighting. Primary retreat features private doors to pool/patio and a private deck, garden. NARI award-winning walk-in closet with glass-door cabinets, island with dresser drawers, custom lighting. En suite with marble finishes. Dual-sink & make-up vanities. Free-standing tub with marble backsplash wall. Shower. Built-in make-up vanity with an oversized illuminated mirror, sconces, and cabinet drawers. Dual HVAC. Borders greenbelt. New upgraded electrical panel box, lighting, outlets, outdoor lighting, and Reuben Borg fencing. New gutters and downspouts. Dual sump pumps. A grand front walkway, a meandering pathway, and custom lighting lead to the large and inviting porch entry. Near downtown, freeways, top-rated SRVUSD schools, walking trails.
Full Property Details
Full Property Details for 2705 Mossy Oak Dr
General
- Sold For: $3,000,000
- HOA FEE: $276/month
- Status: Closed
- Type: Single Family
- Source: MAX
- MLS ID: 41137809
- Added to Site: 63 day(s) ago
Interior
- Number of Rooms: 12
- Interior Features: Dining Area, Family Room, Formal Dining Room, Office, Breakfast Bar, Breakfast Nook, Counter - Solid Surface, Pantry, Updated Kitchen, Wet Bar, Smart Thermostat
- Number of Fireplaces: 2
- Fireplace(s): Family Room, Gas Starter, Living Room, Raised Hearth
- Appliances: Dishwasher, Gas Range, Plumbed For Ice Maker, Oven, Refrigerator, Self Cleaning Oven, Dryer, Washer
- Flooring: Tile, Engineered Wood
Rooms
Bathrooms
- Total Bathrooms: 4
- Full Bathrooms: 3
- Partial Bathrooms: 1
- Bathroom Features: Shower Over Tub, Solid Surface, Shower Stall, Tile, Updated Baths, Dual Flush Toilet, Stone, Window
- Primary Bathroom: Solid Surface, Split Bath, Stall Shower, Tile, Tub, Updated Baths, Double Vanity, Dual Flush Toilet, Granite, Marble, Multiple Shower Heads, Stone, Walk-In Closet(s), Window
Bedrooms
- Total Bedrooms: 5
Other Rooms
- Kitchen: 220-Volt Outlet, Breakfast Bar, Breakfast Nook, Solid Surface Counter, Stone Counters, Dishwasher, Eat-in Kitchen, Disposal, Gas Range/Cooktop, Icemaker Hookup, Kitchen Island, Built-In Oven, Pantry, Refrigerator, Self-Cleaning Oven, Updated Kitchen, Wet Bar
- Laundry: 220 Volt Outlet, Dryer, Laundry Room, Washer, Cabinets
Additional Information
- Shared Amenities: Greenbelt, Gated, Close to Golf Course
- Pool: Yes
- Pool Description: Gunite, In Ground, No Heat, Pool/Spa Combo, Outdoor Pool
Exterior
- Exterior Features: Back Yard, Front Yard, Garden/Play, Side Yard, Sprinklers Automatic, Sprinklers Front, Sprinklers Side, Terraced Back, Terraced Up, Garden, Landscape Back, Landscape Front, Private Entrance
Parking
- Attached garage: Yes
- Garage Spaces: 3
- Parking Features: Attached, Int Access From Garage, Side Yard Access, Workshop in Garage, Garage Faces Front, Garage Door Opener, Side By Side
Location
- Area: Listing
- County: Contra Costa
- Subdivision: Hidden Oaks
- Driving Directions: Blackhawk Rd > Hidden Oak > Mossy Oak
School Information
- School District: San Ramon Valley (925) 552-5500
- Elem School District: San Ramon Valley (925) 552-5500
- High School District: San Ramon Valley (925) 552-5500
Community
- Association: Yes
- Assoc. Name: HIDDEN OAKS AT BLACKHAWK
Heating & Cooling
- Central air: Yes
- Cooling Type: Central Air
- Heating Type: Zoned, Fireplace(s)
Utilities
- Sewer: Public Sewer
- Water: Public
- Utility Description: Individual Electric Meter, Individual Gas Meter
Structural Information
- Architectural Style: French Provincial
- Exterior Const.: Brick, Wood Siding
- Roof: Composition Shingles
- Windows: Double Pane Windows, Window Coverings, Skylight(s)
- Stories/Levels: One Story
- Living Area: 3,911 Sq. Ft.
- Year Built: 1978
Lot Features
- Property View: Hills, Trees/Woods
- Lot Size (Acres): 0.41
- Lot Dimensions: 18000
- Lot Features: Cul-De-Sac, Level, Premium Lot, Back Yard, Front Yard, Landscaped, Private, Sprinklers In Rear
- Fencing (Description): Fenced, Wood
Financial Considerations
- For Sale: Yes
- Price Per Sq. Ft.: $767
- Association Fee: $276
- Assoc Fee Freq.: Monthly
Disclosures and Reports
- Property ID: 2033400082
Listed by Compass, Joujou Chawla
Sold by The Agency, Margaret Combs

Get Pre-Approved Today
Schools
Schools serving 2705 Mossy Oak Dr
School District:San Ramon Valley Unified School District
| Name | Grades | Distance |
|---|---|---|
Green Valley Elementary School, Danville, CA 1001 Diablo Road, Danville, CA 94526 | K-5 | 2.6 mi |
Los Cerros Middle School 968 Blemer Road, Danville, CA 94526 | 6-8 | 2.8 mi |
Monte Vista High School 3131 Stone Valley Road, Danville, CA 94526 | 9-12 | 2.9 mi |
Disclaimer:
School attendance boundaries provided by ATTOM Data Solutions and are for reference only. Contact the school directly to verify enrollment eligibility.
Price & Sales History for 2705 Mossy Oak Dr
Date
Details
Price
Change
Source
7/24/2026
Sold
$3,000,000
0.04%
MLS
6/10/2026
Listed
$2,998,800
—
MLS
Disclaimer: Historical sales information is derived from public records provided by the county offices. Information is not guaranteed and should be independently verified.
2705 Mossy Oak Dr, Danville, CA 94506 (MLS# 41137809) is a Single Family property that was sold at $3,000,000 on July 24, 2026. Want to learn more about 2705 Mossy Oak Dr? Do you have questions about finding other Single Family real estate for sale in Danville? You can browse all Danville real estate or contact a Coldwell Banker agent to request more information.