This is a carousel with tiles that activate property listing cards. Use the previous and next buttons to navigate.
1/1
$3,000,000
This is a carousel with tiles that activate property listing cards. Use the previous and next buttons to navigate.
1/1
Property Description
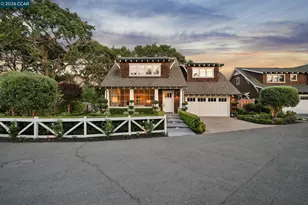
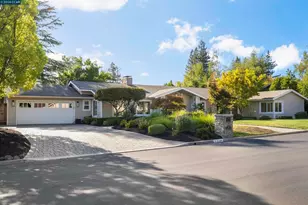
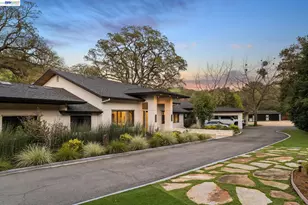
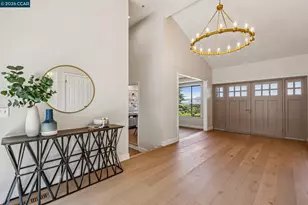
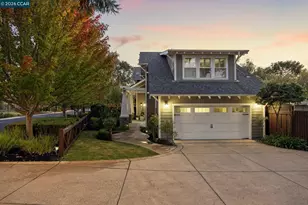
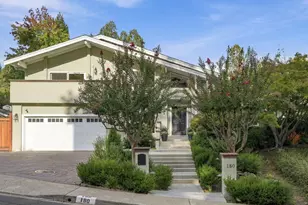
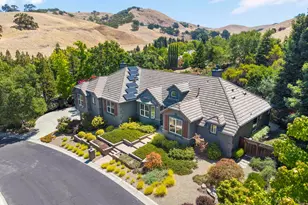
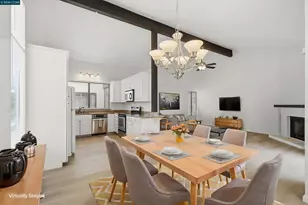
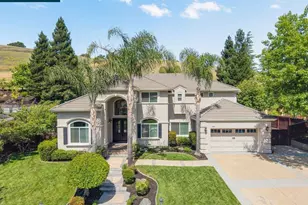
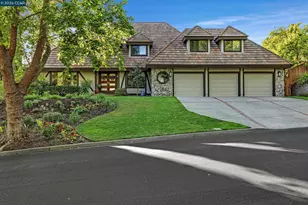
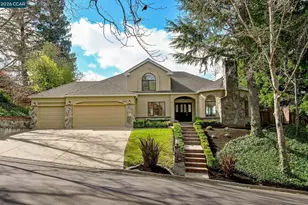
Tucked along a private lane in one of Danville's most desirable settings, this exceptional Craftsman-style residence offers a rare blend of thoughtful design and modern luxury. Built in 2013 by renowned architect Mark Becker in collaboration with Hawk Development, this 6-bedroom, 4.5-bathroom home spans approximately 3,791 square feet and is surrounded by majestic oak trees and tranquil views of Sycamore Creek. The open-concept floor plan features soaring ceilings, wood floors throughout, formal living and dining rooms, and a spacious family room with gas fireplace. The chef's kitchen includes a marble island with protective seal, walk-in pantry, kitchen nook, and updated dishwasher and wine fridge. Flexible layout with a main-level bedroom and full en suite bath, plus a powder room. Upstairs bedrooms include updated closet systems. Additional features include dual HVAC systems, Nest thermostats, owned solar with 2 Powerwalls, and a $50K custom AV/wiring system. Resort-style backyard designed by Peter Koenig with ~$260K in upgrades, including bluestone and artificial turf, outdoor kitchen with smoker BBQ, firepit, teak furniture (included), and Sonos sound system. Creekside setting, mature landscaping, and lighting on timers create a private, serene retreat. Epoxy-coated 2-car garage with two EV charging stations, and 2 additional, detached parking spots, perfect for guests or growing children! A rare opportunity combining quality construction, modern upgrades, and exceptional indoor-outdoor living.
Full Property Details
Full Property Details for 3 Tamalark Lane
General
- Sold For: $3,000,000
- Status: Closed
- Type: Single Family
- Source: MAX
- MLS ID: 41144259
- Added to Site: 54 day(s) ago
Interior
- Number of Rooms: 13
- Interior Features: Family Room, Formal Dining Room, Office, Breakfast Nook, Pantry, Updated Kitchen, Sound System
- Number of Fireplaces: 2
- Fireplace(s): Family Room, Living Room
- Appliances: Dishwasher, Double Oven, Gas Range, Plumbed For Ice Maker, Microwave, Range, Refrigerator, Washer, Gas Water Heater, Tankless Water Heater
- Flooring: Hardwood, Tile
Rooms
Bathrooms
- Total Bathrooms: 5
- Full Bathrooms: 4
- Partial Bathrooms: 1
Bedrooms
- Total Bedrooms: 6
Other Rooms
- Kitchen: 220-Volt Outlet, Breakfast Nook, Stone Counters, Dishwasher, Double Oven, Eat-in Kitchen, Disposal, Gas Range/Cooktop, Icemaker Hookup, Kitchen Island, Microwave, Pantry, Built-In Range/Oven, Refrigerator, Updated Kitchen
- Laundry: 220 Volt Outlet, Dryer, Gas Dryer Hookup, Laundry Room, Washer, Sink, Upper Level
Exterior
- Exterior Features: Back Yard, Front Yard, Side Yard, Sprinklers Automatic, Terraced Down, Other, Garden, Landscape Back, Landscape Front, See Remarks, Stream Seasonal
Parking
- Attached garage: Yes
- Garage Spaces: 2
- Parking Features: Attached, Parking Spaces, Other, Guest, Parking Lot, Electric Vehicle Charging Station(s), On Street, Private, Uncovered Park Spaces 2+, Garage Door Opener
Location
- Area: Listing
- County: Contra Costa
- Subdivision: None
- Driving Directions: Camino Tassajara to Old Blackhawk Rd. to Tamalark Lane..
School Information
- School District: San Ramon Valley (925) 552-5500
- Elem School District: San Ramon Valley (925) 552-5500
- High School District: San Ramon Valley (925) 552-5500
Heating & Cooling
- Central air: Yes
- Cooling Type: Central Air, Other
- Heating Type: Zoned
Utilities
- Sewer: Public Sewer
- Water: Public
Structural Information
- Architectural Style: Craftsman
- Exterior Const.: Wood Shingles, Wood Siding
- Roof: Composition Shingles
- Stories/Levels: Two Story
- Living Area: 3,791 Sq. Ft.
- Year Built: 2013
Lot Features
- Lot Size (Acres): 0.4
- Lot Dimensions: 17555
- Lot Features: Corner Lot, Court, Sloped Down, Level, Other, Back Yard, Front Yard, Landscaped, Private
Financial Considerations
- Price Per Sq. Ft.: $791
Disclosures and Reports
- Property ID: 2031830082
Listed by The Agency, Cara Gamble
Sold by The Agency, Stefanie Passey

Get Pre-Approved Today
Schools
Schools serving 3 Tamalark Lane
School District:San Ramon Valley Unified School District
| Name | Grades | Distance |
|---|---|---|
Sycamore Valley Elementary School 2200 Holbrook Drive, Danville, CA 94506 | K-5 | 0.9 mi |
Charlotte Wood Middle School 600 El Capitan Drive, Danville, CA 94526 | 6-8 | 2.7 mi |
San Ramon Valley High School 501 Danville Boulevard, Danville, CA 94526 | 9-12 | 4.6 mi |
Disclaimer:
School attendance boundaries provided by ATTOM Data Solutions and are for reference only. Contact the school directly to verify enrollment eligibility.
Price & Sales History for 3 Tamalark Lane
Date
Details
Price
Change
Source
9/02/2026
Sold
$3,000,000
—
MLS
8/07/2026
Listed
$3,000,000
—
MLS
Disclaimer: Historical sales information is derived from public records provided by the county offices. Information is not guaranteed and should be independently verified.
3 Tamalark Ln, Danville, CA 94506 (MLS# 41144259) is a Single Family property that was sold at $3,000,000 on September 02, 2026. Want to learn more about 3 Tamalark Ln? Do you have questions about finding other Single Family real estate for sale in Danville? You can browse all Danville real estate or contact a Coldwell Banker agent to request more information.