This is a carousel with tiles that activate property listing cards. Use the previous and next buttons to navigate.
1/1
$1,749,000
This is a carousel with tiles that activate property listing cards. Use the previous and next buttons to navigate.
1/1
Property Description
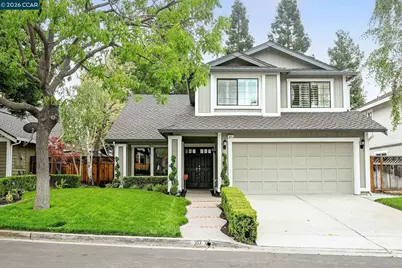
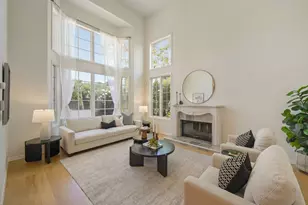
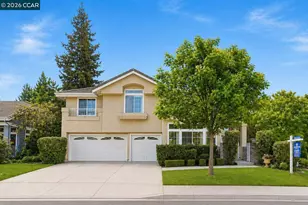
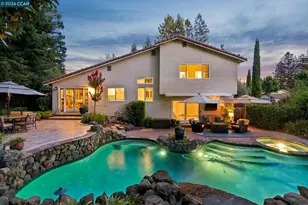
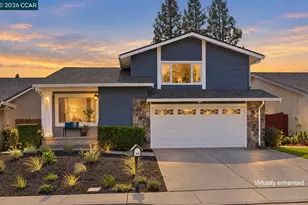
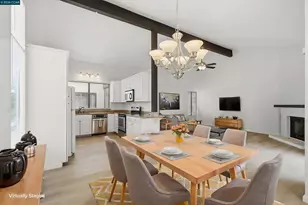
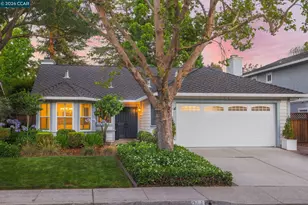
Conveniently located close to parks, top-rated schools, scenic trails, and abundant shopping nearby, this beautiful turnkey home perfectly blends comfort and elegance. Move-In Ready Updates: Features fresh interior paint throughout, beautifully refreshed landscaping, and brand-new carpeting. Bright and open floorplan: 4 Bedrooms, 3 Bathrooms, and a 2-Car Garage. Full bedroom and full bathroom on the main level as well as the laundry room. Elegant Living Areas: Sunlight infused living and dining rooms boast soaring vaulted ceilings, new carpeting, fresh paint, and expansive windows. Chef's Kitchen: Beautifully updated with hardwood floors, white cabinetry, new quartz countertops, new stainless-steel appliances, walk-in pantry, and windows overlooking the rear patio and yard. Cozy Family Room: Seamlessly connecting to the kitchen, this inviting space features crown molding, recessed lighting, a stone-faced fireplace with a custom mantel, and a slider to the rear grounds. Primary Retreat: The generous primary suite offers a walk-in closet with mirrored sliders, new carpet, and an en-suite bath with a dual-sink granite vanity and an enclosed glass-block shower. Additional Bedrooms: Two additional upstairs bedrooms feature custom closet built-ins, elegant plantation shutters, and recessed lighting. Expanded Storage: Under staircase storage and overhead garage storage. Private Rear Grounds: The recently refreshed landscaping boasts a lush lawn, vibrant gardens, mature trees, a raised garden bed, and two functional side yards (one perfect for a dog run). HOA amenities include Clubhouse, Greenbelt, Pool, Spa/Hot Tub, showers at pool area, newly renovated Tennis/Pickleball Courts, and BBQ Area. Neighborhood location offers nearby trail access.
Full Property Details
Full Property Details for 317 Fontaine Dr
General
- Sold For: $1,749,000
- HOA FEE: $138/month
- HOA FEE FREQ.: Quarterly
- Status: Closed
- Type: Single Family
- Source: MAX
- MLS ID: 41136611
- Added to Site: 122 day(s) ago
Interior
- Number of Rooms: 10
- Interior Features: Family Room, Formal Dining Room
- Number of Fireplaces: 1
- Fireplace(s): Family Room
- Appliances: Dishwasher, Double Oven, Gas Range, Gas Water Heater
- Flooring: Hardwood, Carpet
Rooms
Bathrooms
- Total Bathrooms: 3
- Full Bathrooms: 3
- Bathroom Features: Shower Stall, Tub
- Primary Bathroom: Stall Shower, Tub, Updated Baths
Bedrooms
- Total Bedrooms: 4
Other Rooms
- Kitchen: Dishwasher, Double Oven, Gas Range/Cooktop
- Laundry: Laundry Room
Additional Information
- Shared Amenities: Clubhouse, Greenbelt, Playground, Pool, Spa/Hot Tub, Tennis Court(s), BBQ Area, Trail(s)
- Pool: Yes
- Pool Description: None, Community
Exterior
- Exterior Features: Garden, Back Yard, Garden/Play, Sprinklers Automatic, Landscape Back, Landscape Front
Parking
- Attached garage: Yes
- Garage Spaces: 2
- Parking Features: Attached
Location
- Area: Listing
- County: Contra Costa
- Subdivision: Northridge
- Driving Directions: Camino Tassajara to Old Blackhawk Road to Fontaine Drive
School Information
- High School District: San Ramon Valley (925) 552-5500
Community
- Association: Yes
- Assoc. Name: NORTHRIDGE HOA
Heating & Cooling
- Central air: Yes
- Cooling Type: Central Air
- Heating Type: Forced Air
Utilities
- Sewer: Public Sewer
- Water: Public
Structural Information
- Architectural Style: Contemporary
- Exterior Const.: Stucco, Wood Siding
- Roof: Composition Shingles
- Windows: Double Pane Windows
- Stories/Levels: Two Story
- Living Area: 2,407 Sq. Ft.
- Year Built: 1991
Lot Features
- Lot Size (Acres): 0.14
- Lot Dimensions: 6098.4
- Lot Features: Level, Back Yard, Front Yard
- Fencing (Description): Fenced
Financial Considerations
- Price Per Sq. Ft.: $727
- Association Fee: $414
- Assoc Fee Freq.: Quarterly
Disclosures and Reports
- Property ID: 2152810046
Listed by Compass, Shiloh Hagen and Compass, Patricia Cox
Sold by Keller Williams Tri-Valley, Julie Caires

Get Pre-Approved Today
Schools
Schools serving 317 Fontaine Dr
School District:San Ramon Valley Unified School District
| Name | Grades | Distance |
|---|---|---|
Sycamore Valley Elementary School 2200 Holbrook Drive, Danville, CA 94506 | K-5 | 0.9 mi |
Charlotte Wood Middle School 600 El Capitan Drive, Danville, CA 94526 | 6-8 | 2.7 mi |
San Ramon Valley High School 501 Danville Boulevard, Danville, CA 94526 | 9-12 | 4.6 mi |
Disclaimer:
School attendance boundaries provided by ATTOM Data Solutions and are for reference only. Contact the school directly to verify enrollment eligibility.
Price & Sales History for 317 Fontaine Dr
Date
Details
Price
Change
Source
9/29/2026
Sold
$1,749,000
—
MLS
8/27/2026
Price Reduced
$1,749,000
-3.9%
MLS
7/17/2026
Price Reduced
$1,820,000
-2.41%
MLS
6/01/2026
Listed
$1,865,000
—
MLS
Disclaimer: Historical sales information is derived from public records provided by the county offices. Information is not guaranteed and should be independently verified.
317 Fontaine Dr, Danville, CA 94506 (MLS# 41136611) is a Single Family property that was sold at $1,749,000 on September 29, 2026. Want to learn more about 317 Fontaine Dr? Do you have questions about finding other Single Family real estate for sale in Danville? You can browse all Danville real estate or contact a Coldwell Banker agent to request more information.