This is a carousel with tiles that activate property listing cards. Use the previous and next buttons to navigate.
1/1
$1,750,950
This is a carousel with tiles that activate property listing cards. Use the previous and next buttons to navigate.
1/1
Property Description
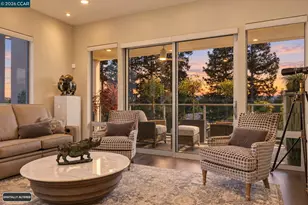
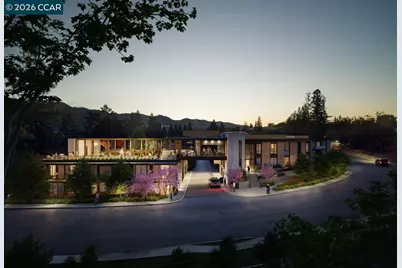
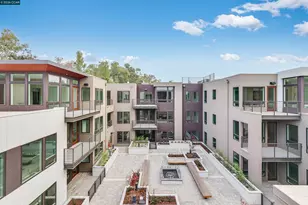
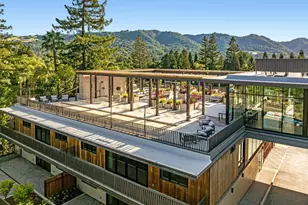
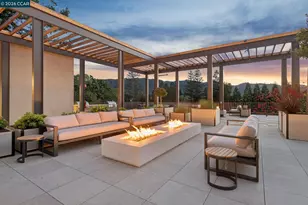
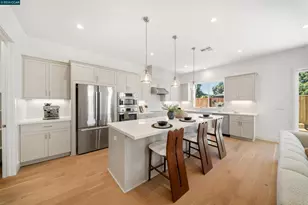
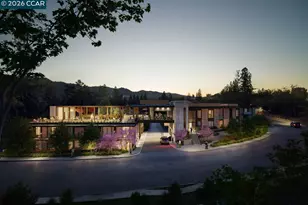
The Nova is a premier age-restricted community perfectly situated for those seeking the ultimate blend of luxury and carefree living. Boasting a sleek and modern design, The Nova offers residents the luxury of walking to shops and dining hot spots in downtown Danville, as well as nearby parks and trails. Residents can indulge in a range of upscale amenities, including a sophisticated bar/lounge area, a cozy library for quiet relaxation, and an elevated indoor-outdoor amenity bridge. Created by local developer Diamond Construction, with award-winning architect Form4. Interiors designed with LMK Interior Design feature spaces that feel both warm and elevated. For active adults who want a vibrant and engaging community without compromising on the classic, enduring elegance of luxurious living, The Nova awaits. 1, 2 & 3 Bedroom homes available from 898 to 1,917 sqft.
Full Property Details
Full Property Details for 375 El Pintado Rd #213
General
- Sold For: $1,750,950
- HOA FEE: $710/month
- Status: Closed
- Type: Condo
- Source: MAX
- MLS ID: 41143238
- Added to Site: 9 day(s) ago
Interior
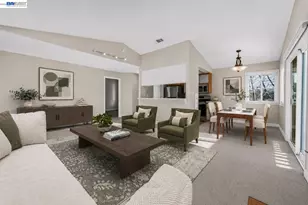
- Number of Rooms: 6
- Interior Features: Elevator, No Additional Rooms, Counter - Solid Surface
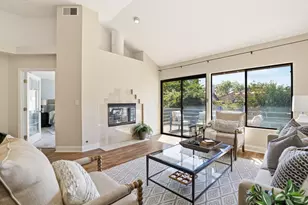
- Fireplace(s): None
- Appliances: Dishwasher, Microwave, Free-Standing Range, Refrigerator, Dryer, Washer, Electric Water Heater
- Flooring: Hardwood, Tile
Rooms
Bathrooms
- Total Bathrooms: 2
- Full Bathrooms: 2
Bedrooms
- Total Bedrooms: 2
Other Rooms
- Kitchen: Solid Surface Counter, Dishwasher, Disposal, Microwave, Freestanding Range/Oven, Refrigerator
- Laundry: Dryer, Washer, In Unit
Additional Information
- Shared Amenities: Fitness Center, Roof Deck, Barbecue, BBQ Area, Dog Park, Rec Room w/Fireplace
Exterior
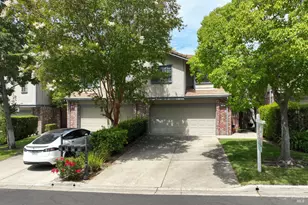
- Exterior Features: No Yard
Parking
- Garage Spaces: 2
- Parking Features: Below Building Parking
Location
- Area: Listing
- County: Contra Costa
- Subdivision: Not Listed
- Driving Directions: El Cerro Blvd to W. El Pintado..
Community
- Association: Yes
- Assoc. Name: NOT LISTED
Heating & Cooling
- Cooling Type: Heat Pump
- Heating Type: Heat Pump
Utilities
- Sewer: Public Sewer
- Water: Public
- Utility Description: Internet Available, Individual Electric Meter
Structural Information
- Architectural Style: Modern/High Tech
- Exterior Const.: Stone, Wood Siding, Metal Siding
- Roof: Flat
- Stories/Levels: One Story
- Living Area: 1,297 Sq. Ft.
- Year Built: 2025
Lot Features
- Lot Features: Zero Lot Line
Financial Considerations
- For Sale: Yes
- Price Per Sq. Ft.: $1,350
- Association Fee: $710
- Assoc Fee Freq.: Monthly
Disclosures and Reports
- Property ID: 2001400114
Listed by Enkasa Homes, Kim Sanner
Sold by Out Of Area, OUT OF AREA
Get Pre-Approved Today
Schools
Schools serving 375 El Pintado Rd #213
School District:San Ramon Valley Unified School District
| Name | Grades | Distance |
|---|---|---|
Vista Grande Elementary School 667 Diablo Road, Danville, CA 94526 | K-5 | 0.8 mi |
Los Cerros Middle School 968 Blemer Road, Danville, CA 94526 | 6-8 | 1.1 mi |
Monte Vista High School 3131 Stone Valley Road, Danville, CA 94526 | 9-12 | 1.3 mi |
Disclaimer:
School attendance boundaries provided by ATTOM Data Solutions and are for reference only. Contact the school directly to verify enrollment eligibility.
Price & Sales History for 375 El Pintado Rd #213
Date
Details
Price
Change
Source
7/29/2026
Sold
$1,750,950
—
MLS
Disclaimer: Historical sales information is derived from public records provided by the county offices. Information is not guaranteed and should be independently verified.

375 El Pintado Rd #213, Danville, CA 94526 (MLS# 41143238) is a Condo property that was sold at $1,750,950 on July 29, 2026. Want to learn more about 375 El Pintado Rd #213? Do you have questions about finding other Condo real estate for sale in Danville? You can browse all Danville real estate or contact a Coldwell Banker agent to request more information.