This is a carousel with tiles that activate property listing cards. Use the previous and next buttons to navigate.
1/75
$2,099,000
This is a carousel with tiles that activate property listing cards. Use the previous and next buttons to navigate.
1/75
Property Description
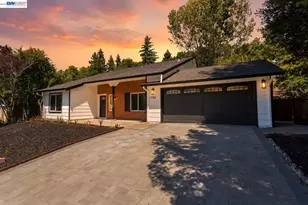
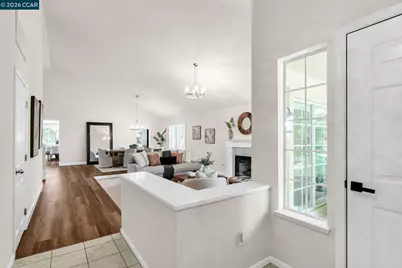
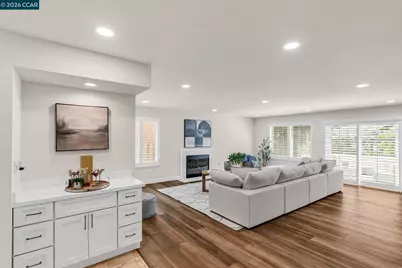
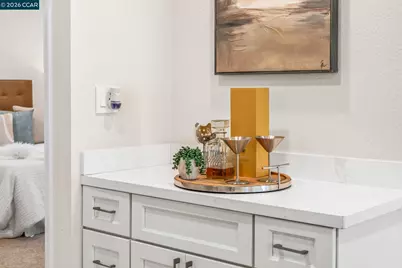
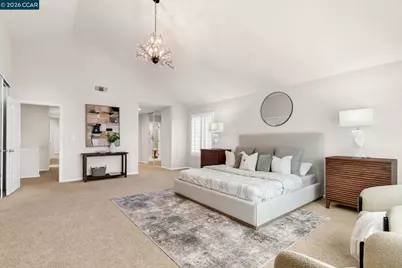
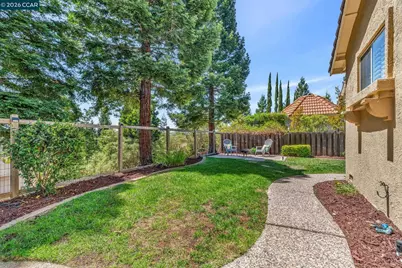
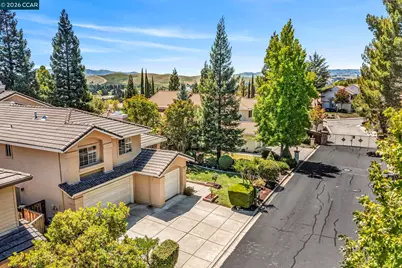
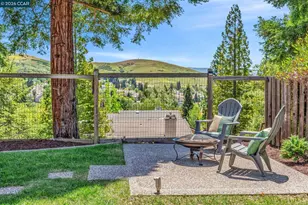
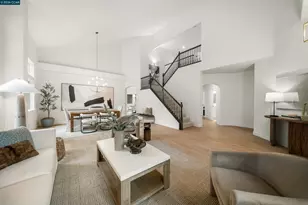
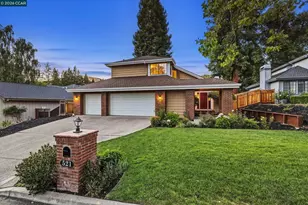
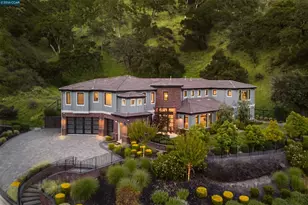
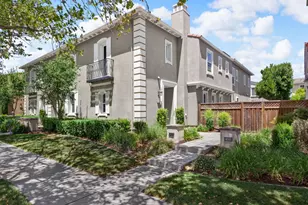
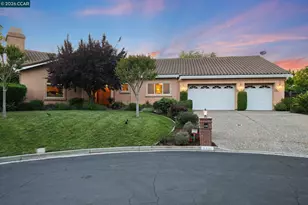
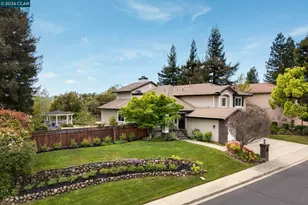
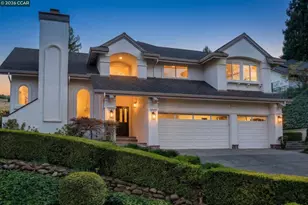
NEW PRICE! Tucked in the heart of gated Bettencourt Ranch, moments from Blackhawk, this north-facing residence radiates modern energy and sophisticated scale. Positioned on a serene cul-de-sac, the architecture unfolds with soaring ceilings and light-drenched spaces designed for a lifestyle that is both expansive and high-vibe. The home feels effortlessly current, featuring wide-plank flooring, fresh designer finishes, and curated lighting. The reimagined kitchen-a stunning mix of white shaker cabinetry and quartz surfaces-flows seamlessly into the family room, perfect for hosting or quiet nights in. A main-level bedroom and bath offer ultimate flexibility. Upstairs, the primary suite is a true sanctuary, complete with a cozy fireplace and a private sitting area. Step outside to a low-maintenance garden that captures serene views of the hills -an expansive, calming backdrop for morning coffee or sunset drinks. This is more than a home; it's an East Bay lifestyle. Enjoy exclusive access to tennis courts, a pool, and a clubhouse, all just minutes from Blackhawk Plaza and top-rated schools. Serene, private, and perfectly placed-welcome home.
Full Property Details
Full Property Details for 4020 Westminster Pl
General
- Price: $2,099,000
- HOA FEE: $312/month
- Status: Active
- Type: Single Family
- Source: MAX
- MLS ID: 41134899
- Updated: 7/1/2026
- Added to Site: 53 day(s) ago
Interior
- Number of Rooms: 9
- Interior Features: Breakfast Nook, Counter - Solid Surface, Updated Kitchen
- Number of Fireplaces: 3
- Fireplace(s): Family Room, Living Room, Master Bedroom, Two-Way, Wood Burning
- Appliances: Dishwasher, Gas Range, Free-Standing Range, Refrigerator, Dryer, Washer
- Flooring: Tile, Vinyl, Carpet
Rooms
Bathrooms
- Total Bathrooms: 3
- Full Bathrooms: 3
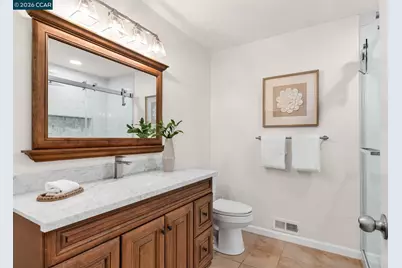
- Bathroom Features: Shower Stall, Updated Baths, Double Vanity
- Primary Bathroom: Stall Shower, Tub, Double Vanity
Bedrooms
- Total Bedrooms: 4
Other Rooms
- Kitchen: Breakfast Nook, Solid Surface Counter, Stone Counters, Dishwasher, Gas Range/Cooktop, Kitchen Island, Freestanding Range/Oven, Refrigerator, Updated Kitchen
- Laundry: Laundry Room
Additional Information
- Shared Amenities: Clubhouse, Greenbelt, Pool, Gated, Tennis Court(s)
- Pool: Yes
- Pool Description: In Ground, Community
Exterior
- Exterior Features: Garden, Back Yard, Dog Run, Front Yard, Garden/Play, Landscape Back, Landscape Front
Parking
- Attached garage: Yes
- Garage Spaces: 3
- Parking Features: Attached, Electric Vehicle Charging Station(s), Garage Door Opener
Location
- Area: Listing
- County: Contra Costa
- Subdivision: Bettencourt Ranc
- Driving Directions: Buckingham-Yorkshire-Westminster
School Information
- School District: San Ramon Valley (925) 552-5500
- Elem School District: San Ramon Valley (925) 552-5500
- High School District: San Ramon Valley (925) 552-5500
Community
- Association: Yes
- Assoc. Name: BETTENCOURT RANCH
Heating & Cooling
- Central air: Yes
- Cooling Type: Central Air
- Heating Type: Zoned
Utilities
- Sewer: Public Sewer
- Water: Public
Structural Information
- Architectural Style: Traditional
- Exterior Const.: Stucco
- Roof: Tile
- Stories/Levels: Two Story
- Year Built: 1992
Lot Features
- Lot Size (Acres): 0.16
- Lot Dimensions: 7150
- Lot Features: Level, Back Yard, Front Yard
- Fencing (Description): Fenced
Financial Considerations
- For Sale: Yes
- Price Per Sq. Ft.: $602
- Association Fee: $312
- Assoc Fee Freq.: Monthly
Disclosures and Reports
- Property ID: 2207900198
Listed by The Agency, Yasmine Austere
Get Pre-Approved Today
Schools
Schools serving 4020 Westminster Pl
School District:San Ramon Valley Unified School District
| Name | Grades | Distance |
|---|---|---|
Tassajara Hills Elementary School 4675 Camino Tassajara, Danville, CA 94506 | K-5 | 1.9 mi |
Diablo Vista Middle School 4100 Camino Tassajara, Danville, CA 94506 | 6-8 | 1.1 mi |
Monte Vista High School 3131 Stone Valley Road, Danville, CA 94526 | 9-12 | 4.7 mi |
Disclaimer:
School attendance boundaries provided by ATTOM Data Solutions and are for reference only. Contact the school directly to verify enrollment eligibility.
Price & Sales History for 4020 Westminster Pl
Date
Details
Price
Change
Source
6/24/2026
Price Reduced
$2,099,000
-4.11%
MLS
5/15/2026
Listed
$2,189,000
1.81%
MLS
6/24/2022
Sold
$2,150,000
—
Public Record
Disclaimer: Historical sales information is derived from public records provided by the county offices. Information is not guaranteed and should be independently verified.
Tax History
Tax History for 4020 Westminster Pl
Year
Property Taxes
Change
Tax Assessment
Change
2025
$25,784
4%
$2,281,596
2%
2023
$24,830
—
$2,236,860
2%
2023
$24,830
201%
$2,193,000
231%
2022
$8,245
2%
$663,444
2%
2021
$8,055
—
$650,436
1%
2020
$8,028
1%
$643,768
2%
2019
$7,952
4%
$631,146
2%
2018
$7,676
3%
$618,772
2%
2017
$7,486
2%
$606,640
2%
2016
$7,367
1%
$594,746
2%
2015
$7,263
2%
$585,813
2%
2014
$7,146
1%
$574,339
—
2013
$7,055
—
$571,744
—
Disclaimer: Historical tax information is derived from public records provided by the county offices. Information is not guaranteed and should be independently verified.
Estimate the Cost
Estimate the Cost for 4020 Westminster Pl
4020 Westminster Pl, Danville, CA 94506 (MLS# 41134899) is a Single Family property with 4 bedrooms and 3 full bathrooms. 4020 Westminster Pl is currently listed for $2,099,000 and was received on May 15, 2026. Want to learn more about 4020 Westminster Pl? Do you have questions about finding other Single Family real estate for sale in Danville? You can browse all Danville real estate or contact a Coldwell Banker agent to request more information.