This is a carousel with tiles that activate property listing cards. Use the previous and next buttons to navigate.
1/1
$3,100,000
This is a carousel with tiles that activate property listing cards. Use the previous and next buttons to navigate.
1/1
Property Description
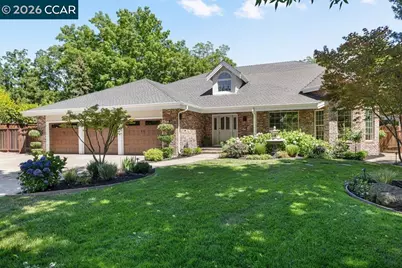
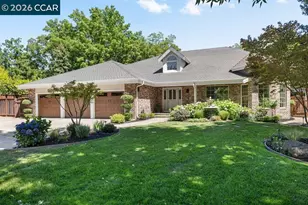
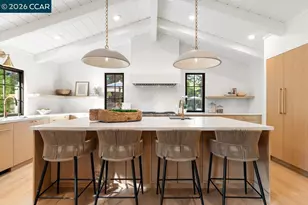
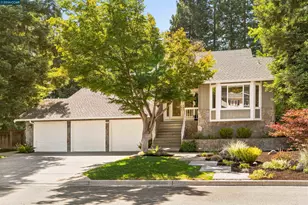
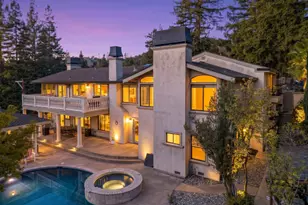
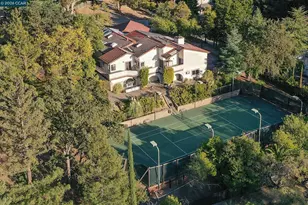
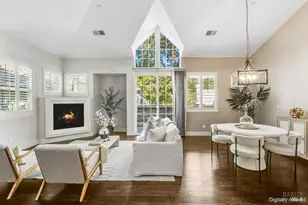
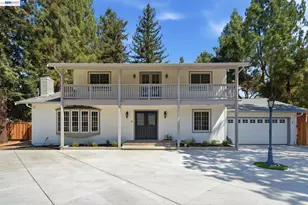
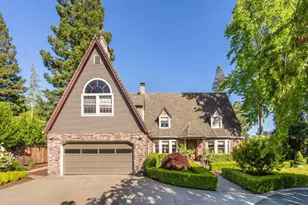
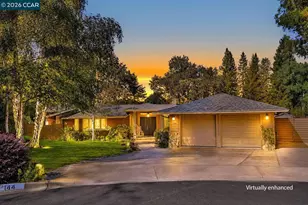
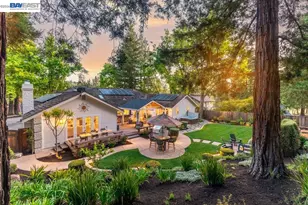
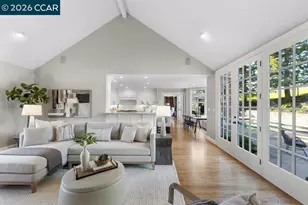
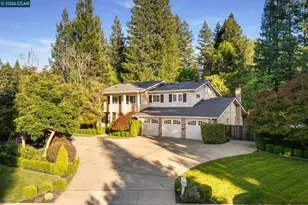
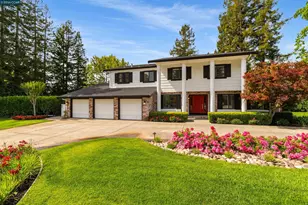
Nestled within an exclusive enclave of just 7 homes on a quiet cul-de-sac, this beautifully appointed Danville residence offers the perfect blend of comfort, space, and outdoor living. Featuring four bedrooms, three full baths, and an upstairs bonus room, the thoughtfully designed floor plan is ideal for both everyday living and entertaining. The main level showcases high ceilings with spacious formal living and dining rooms, while the heart of the home is the open-concept kitchen and family room. The kitchen is a chef's dream equipped with stainless steel appliances, an impressive 2 side by side ranges, quartzite countertops, breakfast bar, center island, abundant workspace, storage, and seamless access to the surrounding living areas. Walls of windows frame picturesque views of the backyard and fill the home with natural light. Hardwood floors run throughout the home, complemented by two inviting fireplaces that add warmth and character. The main level primary suite is spacious with split master bath and walk in closet. Two additional bedrooms and laundry room complete the first floor. Upper level features big bonus room, additional bedroom and bath. Designed for effortless indoor-outdoor living, the expansive backyard is a private retreat featuring sparkling pool, spa, a large flat lawn, built-in grill area, fire pit, multiple seating and entertaining spaces, beautiful trees providing great privacy. Whether hosting gatherings or enjoying a quiet evening at home, this exceptional property offers a rare combination of style, quality and functionality, and timeless appeal in one of Danville's most desirable settings.
Full Property Details
Full Property Details for 407 Fremerey Ct
General
- Sold For: $3,100,000
- Status: Closed
- Type: Single Family
- Source: MAX
- MLS ID: 41138094
- Added to Site: 60 day(s) ago
Interior
- Number of Rooms: 12
- Interior Features: Family Room, Formal Dining Room, Storage, Breakfast Bar, Updated Kitchen, Wet Bar
- Number of Fireplaces: 2
- Fireplace(s): Family Room, Living Room
- Appliances: Dishwasher, Double Oven, Gas Range, Refrigerator, Trash Compactor, Dryer, Washer
- Flooring: Tile, Vinyl, Wood
Rooms
Bathrooms
- Total Bathrooms: 4
- Full Bathrooms: 3
- Partial Bathrooms: 1
- Bathroom Features: Shower Over Tub, Solid Surface, Tile, Updated Baths
- Primary Bathroom: Stall Shower, Tile, Tub, Updated Baths, Double Vanity, Granite, Stone, Window
Bedrooms
- Total Bedrooms: 4
Other Rooms
- Kitchen: Breakfast Bar, Stone Counters, Dishwasher, Double Oven, Eat-in Kitchen, Disposal, Gas Range/Cooktop, Kitchen Island, Refrigerator, Trash Compactor, Updated Kitchen, Wet Bar
- Laundry: Dryer, Laundry Room, Washer
Additional Information
- Pool: Yes
- Pool Description: Pool/Spa Combo
Exterior
- Exterior Features: Back Yard, Front Yard, Garden/Play, Side Yard, Sprinklers Automatic, Garden, Landscape Back, Landscape Front
Parking
- Attached garage: Yes
- Garage Spaces: 3
- Parking Features: Attached, Int Access From Garage
Location
- Area: Listing
- County: Contra Costa
- Subdivision: Danville
- Driving Directions: Diablo Road/Blackhawk Road to Fremery
School Information
- School District: San Ramon Valley (925) 552-5500
- Elem School District: San Ramon Valley (925) 552-5500
- High School District: San Ramon Valley (925) 552-5500
Heating & Cooling
- Central air: Yes
- Cooling Type: Ceiling Fan(s), Central Air
- Heating Type: Zoned, Natural Gas, Solar
Utilities
- Sewer: Public Sewer
- Water: Public
Structural Information
- Architectural Style: Custom, Traditional
- Model: Custom
- Exterior Const.: Brick, Wood
- Roof: Composition Shingles, Composition
- Windows: Window Coverings
- Stories/Levels: Two Story
- Living Area: 3,908 Sq. Ft.
- Year Built: 1986
Lot Features
- Lot Size (Acres): 0.46
- Lot Dimensions: 20150
- Lot Features: Premium Lot, Back Yard, Landscaped
- Fencing (Description): Fenced
Financial Considerations
- For Sale: Yes
- Price Per Sq. Ft.: $767
Disclosures and Reports
- Property ID: 2150500060
Listed by Compass, M.J. St. Jean and Compass, Maggie Jones
Sold by The Agency, Margaret Combs

Get Pre-Approved Today
Schools
Schools serving 407 Fremerey Ct
School District:San Ramon Valley Unified School District
| Name | Grades | Distance |
|---|---|---|
Green Valley Elementary School, Danville, CA 1001 Diablo Road, Danville, CA 94526 | K-5 | 2.3 mi |
Los Cerros Middle School 968 Blemer Road, Danville, CA 94526 | 6-8 | 2.5 mi |
Monte Vista High School 3131 Stone Valley Road, Danville, CA 94526 | 9-12 | 2.6 mi |
Disclaimer:
School attendance boundaries provided by ATTOM Data Solutions and are for reference only. Contact the school directly to verify enrollment eligibility.
Price & Sales History for 407 Fremerey Ct
Date
Details
Price
Change
Source
7/07/2026
Sold
$3,100,000
3.4%
MLS
6/13/2026
Listed
$2,998,000
—
MLS
Disclaimer: Historical sales information is derived from public records provided by the county offices. Information is not guaranteed and should be independently verified.
407 Fremerey Ct, Danville, CA 94506 (MLS# 41138094) is a Single Family property that was sold at $3,100,000 on July 07, 2026. Want to learn more about 407 Fremerey Ct? Do you have questions about finding other Single Family real estate for sale in Danville? You can browse all Danville real estate or contact a Coldwell Banker agent to request more information.