This is a carousel with tiles that activate property listing cards. Use the previous and next buttons to navigate.
1/1
$1,968,000
This is a carousel with tiles that activate property listing cards. Use the previous and next buttons to navigate.
1/1
Property Description
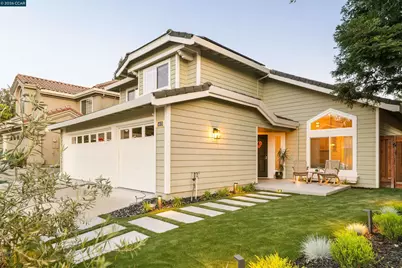
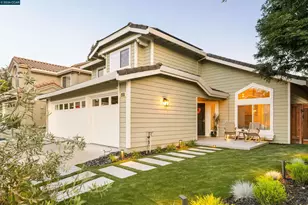
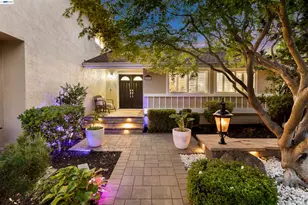
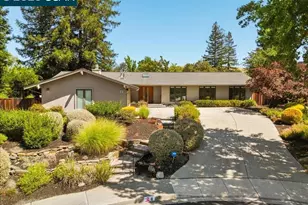
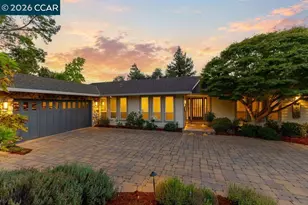
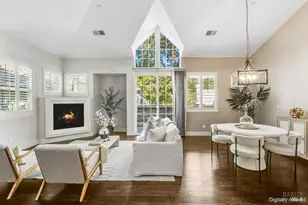
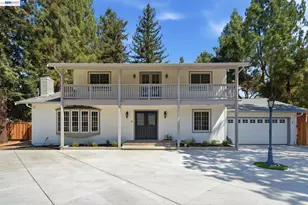
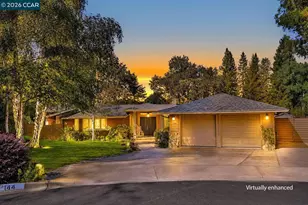
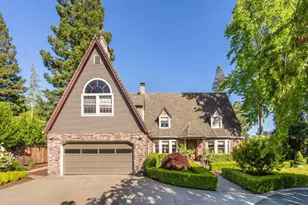
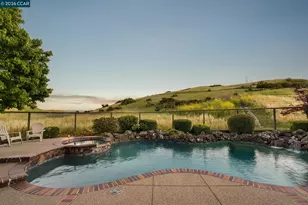
This North-facing extensively updated home blends timeless design, thoughtful functionality, and exceptional indoor-outdoor living. Step inside to wide-plank white oak hardwood flooring throughout, a contemporary custom white oak staircase, and new high-end dual-pane windows that flood the home with natural light while enhancing energy efficiency. The home has been modernized with a 10.44kW owned photovoltaic solar system (29 panels), EV charger infrastructure, updated lighting throughout and a beautifully redesigned modern gas fireplace with custom mantle in the family room, creating a warm and sophisticated gathering space. Outside, the property shines with a renovated front yard landscape design including a new porch, artificial turf, landscape lighting, hardscape, and thoughtfully designed California native plants/trees. The backyard is an entertainer's delight with a new pergola, gas firepit, outdoor kitchen with built-in charcoal/wood smoker and refrigerator, and a resort-style pool / spa including a waterfall, solar + gas heating plus new removable safety fencing. Other features include an updated kitchen and 2 upstairs baths, outdoor sound system, a fully remodeled downstairs bathroom and custom closet organizers in all four upstairs closets. This is a rare opportunity to own a highly upgraded, move-in-ready home that combines modern comforts, energy efficiency and exceptional outdoor living with a community greenbelt, playground and pool/spa. Located just minutes to top-rated schools, trails, Diablo Vista Park, shopping and dining.
Full Property Details
Full Property Details for 415 Skycrest Dr
General
- Sold For: $1,968,000
- HOA FEE: $197/month
- HOA FEE FREQ.: Quarterly
- Status: Closed
- Type: Single Family
- Source: MAX
- MLS ID: 41135196
- Added to Site: 49 day(s) ago
Interior
- Number of Rooms: 11
- Interior Features: Dining Area, Breakfast Bar, Counter - Solid Surface, Updated Kitchen
- Number of Fireplaces: 1
- Fireplace(s): Family Room, Gas Starter
- Appliances: Dishwasher, Double Oven, Gas Range, Microwave, Trash Compactor, Gas Water Heater
- Flooring: Hardwood, Tile, Carpet
Rooms
Bathrooms
- Total Bathrooms: 3
- Full Bathrooms: 3
Bedrooms
- Total Bedrooms: 4
Other Rooms
- Kitchen: 220-Volt Outlet, Breakfast Bar, Solid Surface Counter, Dishwasher, Double Oven, Disposal, Gas Range/Cooktop, Microwave, Trash Compactor, Updated Kitchen
- Laundry: Hookups Only, Laundry Room
Additional Information
- Shared Amenities: Greenbelt, Playground, Pool, Spa/Hot Tub, Picnic Area
- Pool: Yes
- Pool Description: Gas Heat, In Ground, Solar Heat, Pool/Spa Combo, Outdoor Pool
Exterior
- Exterior Features: Garden/Play, Sprinklers Automatic
Parking
- Attached garage: Yes
- Garage Spaces: 3
- Parking Features: Attached, Int Access From Garage, Garage Door Opener
Location
- Area: Listing
- County: Contra Costa
- Subdivision: Vista Tassajara
- Driving Directions: Camino Tassajara to Parkhaven to Skycrest
School Information
- High School District: San Ramon Valley (925) 552-5500
Community
- Association: Yes
- Assoc. Name: VISTA TASSAJARA HOA
Heating & Cooling
- Central air: Yes
- Cooling Type: Central Air
- Heating Type: Forced Air
Utilities
- Sewer: Public Sewer
- Water: Public
Structural Information
- Architectural Style: Contemporary
- Exterior Const.: Wood Siding
- Roof: Tile
- Stories/Levels: Two Story
- Living Area: 2,502 Sq. Ft.
- Year Built: 1991
Lot Features
- Lot Size (Acres): 0.15
- Lot Dimensions: 6534
- Lot Features: Rectangular Lot, Landscaped
- Fencing (Description): Fenced
Financial Considerations
- For Sale: Yes
- Price Per Sq. Ft.: $779
- Association Fee: $591
- Assoc Fee Freq.: Quarterly
Disclosures and Reports
- Property ID: 2063230078
Listed by Compass, Ann Marie Nugent and Compass, Jim Walberg
Sold by Compass, Ann Marie Nugent

Get Pre-Approved Today
Schools
Schools serving 415 Skycrest Dr
School District:San Ramon Valley Unified School District
| Name | Grades | Distance |
|---|---|---|
Golden View Elementary School 5025 Canyon Crest Drive, San Ramon, CA 94582 | K-5 | 2 mi |
Diablo Vista Middle School 4100 Camino Tassajara, Danville, CA 94506 | 6-8 | 0.8 mi |
Monte Vista High School 3131 Stone Valley Road, Danville, CA 94526 | 9-12 | 5.4 mi |
Disclaimer:
School attendance boundaries provided by ATTOM Data Solutions and are for reference only. Contact the school directly to verify enrollment eligibility.
Price & Sales History for 415 Skycrest Dr
Date
Details
Price
Change
Source
6/26/2026
Sold
$1,968,000
1.03%
MLS
5/20/2026
Listed
$1,948,000
—
MLS
Disclaimer: Historical sales information is derived from public records provided by the county offices. Information is not guaranteed and should be independently verified.
415 Skycrest Dr, Danville, CA 94506 (MLS# 41135196) is a Single Family property that was sold at $1,968,000 on June 26, 2026. Want to learn more about 415 Skycrest Dr? Do you have questions about finding other Single Family real estate for sale in Danville? You can browse all Danville real estate or contact a Coldwell Banker agent to request more information.