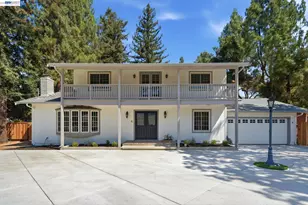
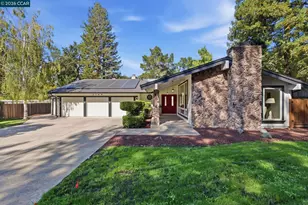
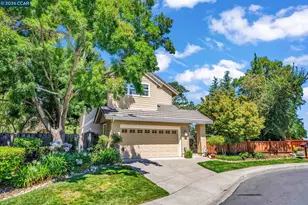
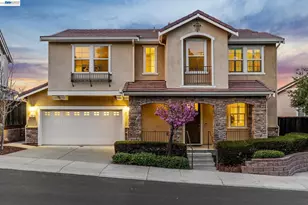
This is a carousel with tiles that activate property listing cards. Use the previous and next buttons to navigate.
1/1
$1,300,000
This is a carousel with tiles that activate property listing cards. Use the previous and next buttons to navigate.
1/1
Property Description
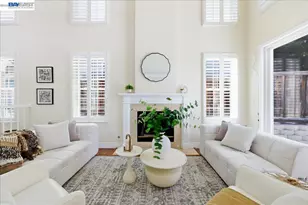
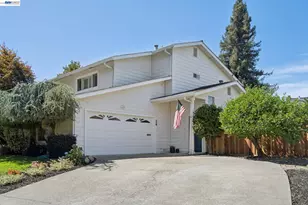
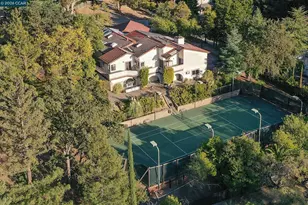
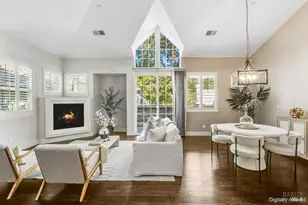
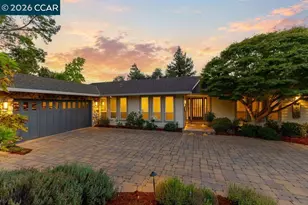
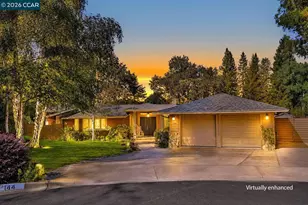
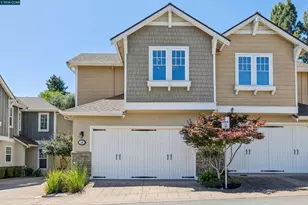
PRICE IMPROVEMENT! Now $1,319,000-reduced by $20,000. Seller is also offering credit toward buyer's closing costs OPEN HOUSE | Sat & Sun, 8/15-8/16 2-4 PM Move-in ready detached home in desirable Westside Danville featuring 3 bedrooms plus a loft, soaring ceilings, abundant natural light, hardwood floors, fresh interior and exterior paint, custom cabinetry, and plantation shutters. spacious side and backyard, plus community pool, tennis courts, playground, clubhouse, and greenbelts. Close to top-rated schools, parks, trails, shopping, dining, and downtown Danville.
Full Property Details
Full Property Details for 44 Summer Hill Ct
General
- Sold For: $1,300,000
- HOA FEE: $230/month
- Status: Closed
- Type: Single Family
- Source: MAX
- MLS ID: 41140814
- Added to Site: 94 day(s) ago
Interior
- Number of Rooms: 9
- Number of Fireplaces: 1
- Fireplace(s): Family Room
- Appliances: Dishwasher, Refrigerator, Dryer, Washer
- Flooring: Hardwood, Vinyl
Rooms
Bathrooms
- Total Bathrooms: 3
- Full Bathrooms: 2
- Partial Bathrooms: 1
Bedrooms
- Total Bedrooms: 3
Other Rooms
- Kitchen: Stone Counters, Dishwasher, Refrigerator
- Laundry: Dryer, Washer
Additional Information
- Shared Amenities: Clubhouse, Playground, Pool, Tennis Court(s)
- Pool: Yes
- Pool Description: Other, Community
Exterior
- Exterior Features: Back Yard, Front Yard, Side Yard
Parking
- Attached garage: Yes
- Garage Spaces: 2
- Parking Features: Attached
Location
- Area: Listing
- County: Contra Costa
- Subdivision: Ca Chateau
- Driving Directions: GPS..
Community
- Association: Yes
- Assoc. Name: NOT LISTED
Heating & Cooling
- Central air: Yes
- Cooling Type: Central Air
- Heating Type: Forced Air
Utilities
- Sewer: Public Sewer
- Water: Public
Structural Information
- Architectural Style: Contemporary
- Exterior Const.: Stucco, Wood Siding
- Roof: Tile
- Stories/Levels: Two Story
- Living Area: 1,862 Sq. Ft.
- Year Built: 1989
Lot Features
- Lot Size (Acres): 0.07
- Lot Dimensions: 3049.2
- Lot Features: Back Yard
Financial Considerations
- Price Per Sq. Ft.: $708
- Association Fee: $230
- Assoc Fee Freq.: Monthly
Disclosures and Reports
- Property ID: 2086010192
Listed by RE/MAX Accord, Tracy Yang
Sold by Corcoran Icon Properties, Richard Sarro

Get Pre-Approved Today
Schools
Schools serving 44 Summer Hill Ct
School District:San Ramon Valley Unified School District
| Name | Grades | Distance |
|---|---|---|
Greenbrook Elementary School 1475 Harlan Drive, Danville, CA 94526 | K-5 | 0.7 mi |
Charlotte Wood Middle School 600 El Capitan Drive, Danville, CA 94526 | 6-8 | 0.7 mi |
San Ramon Valley High School 501 Danville Boulevard, Danville, CA 94526 | 9-12 | 2.5 mi |
Disclaimer:
School attendance boundaries provided by ATTOM Data Solutions and are for reference only. Contact the school directly to verify enrollment eligibility.
Price & Sales History for 44 Summer Hill Ct
Date
Details
Price
Change
Source
9/18/2026
Sold
$1,300,000
-1.44%
MLS
8/04/2026
Price Reduced
$1,319,000
-1.49%
MLS
7/08/2026
Listed
$1,339,000
—
MLS
Disclaimer: Historical sales information is derived from public records provided by the county offices. Information is not guaranteed and should be independently verified.
44 Summer Hill Ct, Danville, CA 94526 (MLS# 41140814) is a Single Family property that was sold at $1,300,000 on September 18, 2026. Want to learn more about 44 Summer Hill Ct? Do you have questions about finding other Single Family real estate for sale in Danville? You can browse all Danville real estate or contact a Coldwell Banker agent to request more information.