This is a carousel with tiles that activate property listing cards. Use the previous and next buttons to navigate.
1/1
$2,200,000
This is a carousel with tiles that activate property listing cards. Use the previous and next buttons to navigate.
1/1
Property Description
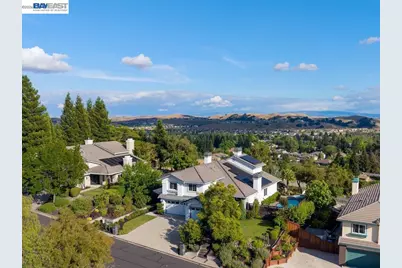
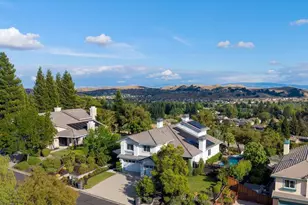
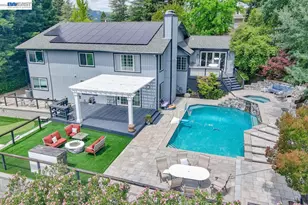
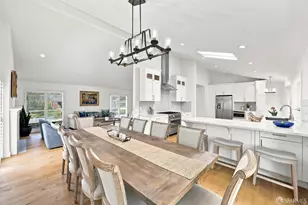
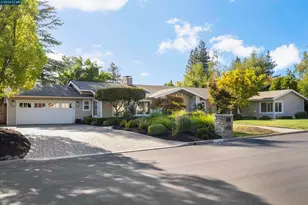
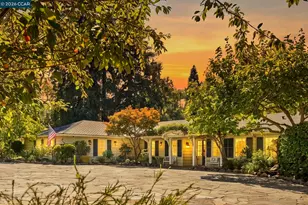
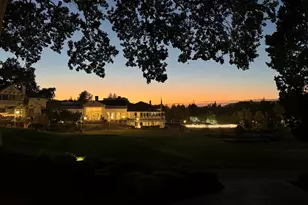
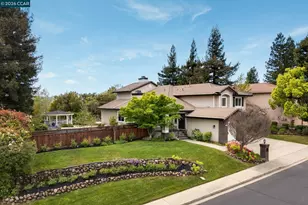
This well-cared for and maintained home is located in the highly sought-after gated community of Bettencourt Ranch in Danville! The panoramic sunrise views over the Livermore Valley and breathtaking sunsets across the hills of Bollinger Canyon from this 4-bedroom home are absolutely STUNNING! The convenience of a desirable main-level bedroom and full bathroom - ideal for guests, multigenerational living, or a private home office. The views from the spacious Primary Suite and private primary retreat are truly mesmerizing! Let's talk "Lifestyle" - The backyard is designed for both comfort and entertaining - an outdoor kitchen with a new BBQ grill, inviting gathering spaces, a private pool, and relaxing spa. Freshly painted interiors throughout and soaring vaulted ceilings in the living room, dining room, and primary bedroom fill the home with abundant natural light. Chefs and bakers will appreciate the stand-alone Bertazzoni 5-gas burner stove and gas oven, Bosch European convection and steam oven, a second Bosch convection and convectional oven, and a warming drawer. The Electrolux French Door refrigerator and kitchen island with seating makes the kitchen an ideal morning perfect for watching the sunrise and set from the picturesque kitchen windows. Go Green with 24 owned solar panels, a 220V outlet for EV car charging in the garage, and smart lights. Secluded on a cul-de-sac street with no neighbors across or behind. The peaceful serenity of this home and neighborhood is something you simply have to experience!
Full Property Details
Full Property Details for 4478 Fleetwood Rd
General
- Sold For: $2,200,000
- HOA FEE: $329/month
- Status: Closed
- Type: Single Family
- Source: MAX
- MLS ID: 41134514
- Added to Site: 111 day(s) ago
Interior
- Number of Rooms: 9
- Interior Features: Dining Area, Family Room, Breakfast Nook, Pantry, Updated Kitchen, Sound System
- Number of Fireplaces: 3
- Fireplace(s): Family Room, Living Room, Master Bedroom
- Appliances: Dishwasher, Double Oven, Gas Range, Microwave, Oven, Refrigerator
- Flooring: Tile, Carpet, Engineered Wood
Rooms
Bathrooms
- Total Bathrooms: 3
- Full Bathrooms: 3
- Bathroom Features: Bidet, Shower Over Tub, Updated Baths, Double Vanity, Granite, Stone
- Primary Bathroom: Bidet, Stall Shower, Tile, Tub with Jets, Updated Baths, Closet, Double Vanity, Granite, Stone
Bedrooms
- Total Bedrooms: 4
Other Rooms
- Kitchen: 220-Volt Outlet, Breakfast Nook, Dishwasher, Double Oven, Eat-in Kitchen, Disposal, Gas Range/Cooktop, Kitchen Island, Microwave, Built-In Oven, Pantry, Refrigerator, Updated Kitchen
- Laundry: Laundry Room, Cabinets
Additional Information
- Shared Amenities: Clubhouse, Greenbelt, Pool, Gated, Tennis Court(s), Other, Dog Park
- Pool: Yes
- Pool Description: Fiberglass, Gas Heat, In Ground, Pool Sweep, Outdoor Pool
Exterior
- Exterior Features: Garden, Back Yard, Front Yard, Side Yard, Sprinklers Automatic, Sprinklers Front, Sprinklers Side, Other, Landscape Back, Landscape Front, Private Entrance
Parking
- Attached garage: Yes
- Garage Spaces: 3
- Parking Features: Attached, Electric Vehicle Charging Station(s), Garage Door Opener
Location
- Area: Listing
- County: Contra Costa
- Subdivision: Bettencourt Rnch
- Driving Directions: Enter through security on Buckingham Rd. Left on Mansfield Rd. Right on Fleetwood Rd.
Community
- Association: Yes
- Assoc. Name: BETTENCOURT RANCH
Heating & Cooling
- Central air: Yes
- Cooling Type: Ceiling Fan(s), Central Air, Multi Units
- Heating Type: Zoned, Fireplace(s)
Utilities
- Sewer: Public Sewer
- Water: Public
- Utility Description: Internet Available, Natural Gas Connected, Individual Electric Meter
Structural Information
- Architectural Style: Traditional
- Exterior Const.: Stucco
- Roof: Tile
- Windows: Window Coverings
- Stories/Levels: Two Story
- Living Area: 3,488 Sq. Ft.
- Year Built: 1994
Lot Features
- Property View: Canyon, Park/Greenbelt, Hills, Pasture, Ridge, Trees/Woods
- Lot Size (Acres): 0.24
- Lot Dimensions: 10500
- Lot Features: Court, Premium Lot, Secluded, Back Yard, Dead End, Front Yard, Landscaped, Paved, Pool Site, Sprinklers In Rear
- Fencing (Description): Fenced, Wood
Financial Considerations
- Price Per Sq. Ft.: $659
- Association Fee: $329
- Assoc Fee Freq.: Monthly
Disclosures and Reports
- Property ID: 2204500496
Listed by The Agency, Elli Hope Pendley
Sold by Good Karma Realty Inc, Narayan Pradhan

Get Pre-Approved Today
Schools
Schools serving 4478 Fleetwood Rd
School District:San Ramon Valley Unified School District
| Name | Grades | Distance |
|---|---|---|
Tassajara Hills Elementary School 4675 Camino Tassajara, Danville, CA 94506 | K-5 | 1.3 mi |
Diablo Vista Middle School 4100 Camino Tassajara, Danville, CA 94506 | 6-8 | 0.6 mi |
Monte Vista High School 3131 Stone Valley Road, Danville, CA 94526 | 9-12 | 5.2 mi |
Disclaimer:
School attendance boundaries provided by ATTOM Data Solutions and are for reference only. Contact the school directly to verify enrollment eligibility.
Price & Sales History for 4478 Fleetwood Rd
Date
Details
Price
Change
Source
9/04/2026
Sold
$2,200,000
-4.26%
MLS
7/28/2026
Price Reduced
$2,298,000
-4.05%
MLS
7/11/2026
Price Reduced
$2,395,000
-3.74%
MLS
5/30/2026
Listed
$2,488,000
—
MLS
Disclaimer: Historical sales information is derived from public records provided by the county offices. Information is not guaranteed and should be independently verified.
4478 Fleetwood Rd, Danville, CA 94506 (MLS# 41134514) is a Single Family property that was sold at $2,200,000 on September 04, 2026. Want to learn more about 4478 Fleetwood Rd? Do you have questions about finding other Single Family real estate for sale in Danville? You can browse all Danville real estate or contact a Coldwell Banker agent to request more information.