This is a carousel with tiles that activate property listing cards. Use the previous and next buttons to navigate.
1/1
$1,900,000
This is a carousel with tiles that activate property listing cards. Use the previous and next buttons to navigate.
1/1
Property Description
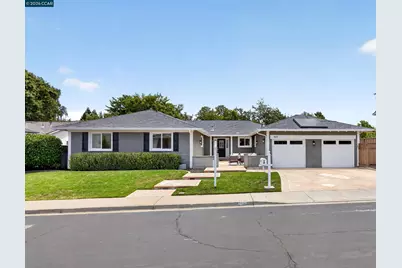
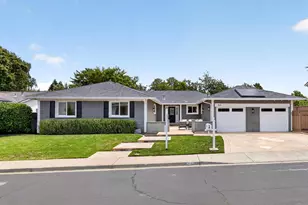
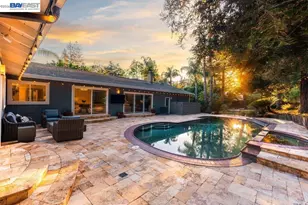
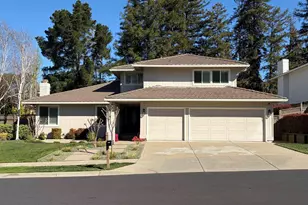
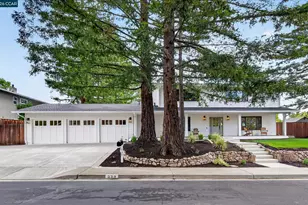
Welcome to this highly desirable single-story home in Greenbrook, thoughtfully updated throughout and designed for comfortable everyday living and effortless entertaining. At the heart of the home is a stunning kitchen and family room combination featuring picturesque backyard views. The chef's kitchen boasts a large entertaining island, abundant counter space, stainless steel appliances, wine refrigerator, pantry, generous storage, and a sliding glass door leading to the deck and backyard. A conveniently located powder room is just steps away. The spacious dining room is ideally situated adjacent to the family room and showcases hardwood flooring, dual pendant lighting, and beautiful backyard views. Interior French doors provide the flexibility to create a more intimate entertaining space when desired. A private living room offers a peaceful retreat with recessed lighting and a large picture window overlooking the beautifully landscaped yard. The luxurious primary suite is a true sanctuary, featuring a French door to the backyard, transom windows, designer carpeting, and an expanded spa-inspired bathroom complete with an oversized shower, dual vanities, and a custom-designed walk-in closet. Three additional bedrooms are light-filled and inviting, featuring crown molding and custom closet systems. Two bedrooms include ceiling fans and double closets, offering exceptional functionality and storage. Step outside to an entertainer's dream backyard. Enjoy gatherings beneath the outdoor pavilion, cook on the expansive BBQ island located on the large side deck, and take advantage of the grassy play area, charming grapevine-covered trellis seating area, raised garden beds, and greenhouse. Ideally located within walking and biking distance to K-12 schools in the award-winning San Ramon Valley School District, and just moments from the Iron Horse Trail, downtown Danville, shopping, dining, and convenient freeway access.
Full Property Details
Full Property Details for 464 St Francis Dr
General
- Sold For: $1,900,000
- HOA FEE: $137/month
- HOA FEE FREQ.: Annually
- Status: Closed
- Type: Single Family
- Source: MAX
- MLS ID: 41137804
- Added to Site: 58 day(s) ago
Interior
- Number of Rooms: 10
- Interior Features: Dining Area, Breakfast Bar, Updated Kitchen
- Number of Fireplaces: 1
- Fireplace(s): Electric, Family Room
- Appliances: Dishwasher, Electric Range, Plumbed For Ice Maker, Microwave, Oven, Refrigerator, Self Cleaning Oven, Dryer, Washer, Gas Water Heater
- Flooring: Hardwood, Tile, Carpet
Rooms
Bathrooms
- Total Bathrooms: 3
- Full Bathrooms: 2
- Partial Bathrooms: 1
- Bathroom Features: Shower Over Tub, Solid Surface, Tile, Updated Baths, Double Vanity
- Primary Bathroom: Solid Surface, Stall Shower, Tile, Updated Baths, Double Vanity, Walk-In Closet(s)
Bedrooms
- Total Bedrooms: 4
Other Rooms
- Kitchen: Breakfast Bar, Stone Counters, Dishwasher, Eat-in Kitchen, Electric Range/Cooktop, Disposal, Icemaker Hookup, Kitchen Island, Microwave, Built-In Oven, Refrigerator, Self-Cleaning Oven, Updated Kitchen
- Laundry: Dryer, Laundry Room, Washer
Additional Information
- Shared Amenities: Clubhouse, Greenbelt, Playground, Pool, Spa/Hot Tub, Tennis Court(s)
- Pool Description: Possible Pool Site, Community
Exterior
- Exterior Features: Back Yard, Front Yard, Garden/Play, Side Yard, Sprinklers Automatic, Garden
Parking
- Attached garage: Yes
- Garage Spaces: 2
- Parking Features: Attached, Int Access From Garage, Workshop in Garage, Garage Door Opener
Location
- Area: Listing
- County: Contra Costa
- Subdivision: Greenbrook
- Driving Directions: Greenbrook to Harlan to Saint Francis..
School Information
- School District: San Ramon Valley (925) 552-5500
- Elem School District: San Ramon Valley (925) 552-5500
- High School District: San Ramon Valley (925) 552-5500
Community
- Association: Yes
- Assoc. Name: GREENBROOK HOA
Heating & Cooling
- Central air: Yes
- Cooling Type: Central Air
- Heating Type: Forced Air
Utilities
- Sewer: Public Sewer
- Water: Public
Structural Information
- Architectural Style: Ranch
- Exterior Const.: Stucco
- Roof: Composition Shingles
- Windows: Window Coverings
- Stories/Levels: One Story
- Living Area: 2,309 Sq. Ft.
- Year Built: 1968
Lot Features
- Property View: Hills
- Lot Size (Acres): 0.2
- Lot Dimensions: 8712
- Lot Features: Level, Premium Lot
- Fencing (Description): Fenced
Financial Considerations
- For Sale: Yes
- Price Per Sq. Ft.: $864
- Association Fee: $1,645
- Assoc Fee Freq.: Annually
Disclosures and Reports
- Property ID: 2181230232
Listed by Village Associates Real Estate, Jeff Snell
Sold by Bhhs Drysdale Properties, Donna Piscotty

Get Pre-Approved Today
Schools
Schools serving 464 St Francis Dr
School District:San Ramon Valley Unified School District
| Name | Grades | Distance |
|---|---|---|
Greenbrook Elementary School 1475 Harlan Drive, Danville, CA 94526 | K-5 | 0.4 mi |
Charlotte Wood Middle School 600 El Capitan Drive, Danville, CA 94526 | 6-8 | 0.9 mi |
San Ramon Valley High School 501 Danville Boulevard, Danville, CA 94526 | 9-12 | 3.1 mi |
Disclaimer:
School attendance boundaries provided by ATTOM Data Solutions and are for reference only. Contact the school directly to verify enrollment eligibility.
Price & Sales History for 464 St Francis Dr
Date
Details
Price
Change
Source
7/30/2026
Sold
$1,900,000
-4.76%
MLS
6/10/2026
Listed
$1,995,000
—
MLS
Disclaimer: Historical sales information is derived from public records provided by the county offices. Information is not guaranteed and should be independently verified.
464 Saint Francis Dr, Danville, CA 94526 (MLS# 41137804) is a Single Family property that was sold at $1,900,000 on July 30, 2026. Want to learn more about 464 Saint Francis Dr? Do you have questions about finding other Single Family real estate for sale in Danville? You can browse all Danville real estate or contact a Coldwell Banker agent to request more information.