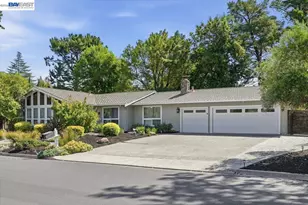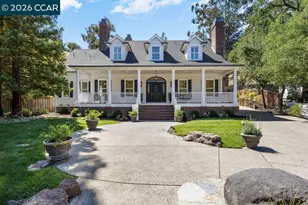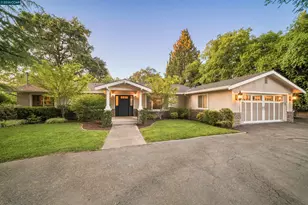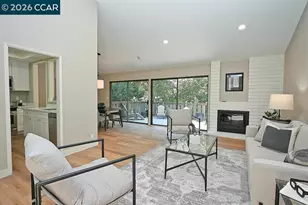
This is a carousel with tiles that activate property listing cards. Use the previous and next buttons to navigate.
1/1
$1,860,000
This is a carousel with tiles that activate property listing cards. Use the previous and next buttons to navigate.
1/1
Property Description
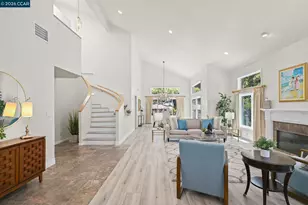
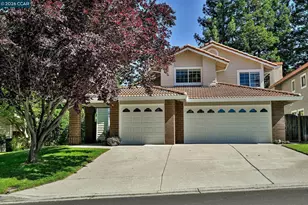
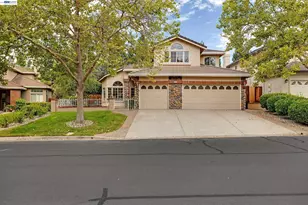
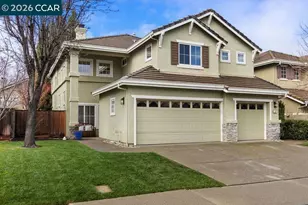
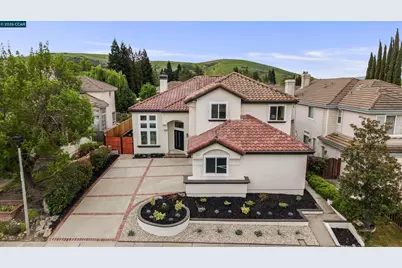
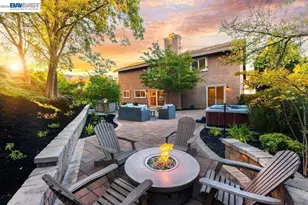
Welcome to 509 Zenith Ridge, a fully remodeled Tassajara Ranch home offering a true "new construction feel" with all upgrades completed with permits. This light-filled Danville residence features soaring ceilings, 4 bedrooms, 3 full baths, and approx. 2,856 sq ft of flexible living. A main level room offers ideal use as a private dining room, office, or 5th bedroom with a full bath nearby, perfect for guests or multi-gen living. The kitchen impresses with a 48" Thermador range and hood, stainless steel appliances, wine fridge, microwave drawer, French door refrigerator, walk-in pantry, oversized sink, and waterfall island with seating and prep space. A grand entry with spiral staircase and designer chandelier creates immediate impact, while new recessed lighting enhances the bright, modern feel. The primary suite offers a spa-like retreat with slipper tub, oversized dual-head shower, lighted double vanity, and an oversized walk-in closet. Extra upgrades include new flooring, windows, doors and rear slider, new dual-zone HVAC, and fresh paint. Enjoy a landscaped front rear yard, new concrete patio, 3-car garage, plus Tassajara Ranch pool and clubhouse. Ideally located near top-rated schools, parks, Blackhawk Plaza, and Downtown Danville. Homes like this rarely come to market.
Full Property Details
Full Property Details for 509 Zenith Ridge Dr
General
- Sold For: $1,860,000
- HOA FEE: $97/month
- Status: Closed
- Type: Single Family
- Source: MAX
- MLS ID: 41136551
- Added to Site: 108 day(s) ago
Interior
- Number of Rooms: 10
- Interior Features: Dining Area, Family Room, Breakfast Bar, Counter - Solid Surface, Pantry, Updated Kitchen
- Fireplace(s): Electric, Family Room
- Appliances: Dishwasher, Double Oven, Gas Range, Microwave, Oven, Refrigerator
- Flooring: Hardwood, Hardwood Floors Throughout, Tile
Rooms
Bathrooms
- Total Bathrooms: 3
- Full Bathrooms: 3
- Bathroom Features: Bidet, Shower Stall, Tile, Double Vanity, Multiple Shower Heads
- Primary Bathroom: Bidet, Stall Shower, Tile, Tub, Updated Baths, Double Vanity, Multiple Shower Heads, Walk-In Closet(s)
Bedrooms
- Total Bedrooms: 4
Other Rooms
- Kitchen: Breakfast Bar, Solid Surface Counter, Dishwasher, Double Oven, Eat-in Kitchen, Disposal, Gas Range/Cooktop, Kitchen Island, Microwave, Built-In Oven, Pantry, Refrigerator, Updated Kitchen
- Laundry: Hookups Only, Laundry Room
Additional Information
- Shared Amenities: Clubhouse, Greenbelt, Pool, See Remarks
Exterior
- Exterior Features: Back Yard, Front Yard, Landscape Back, Landscape Front, Yard Space
Parking
- Attached garage: Yes
- Garage Spaces: 3
- Parking Features: Attached, Int Access From Garage, Side Yard Access, Garage Door Opener
Location
- Area: Listing
- County: Contra Costa
- Subdivision: Tassajara Ranch
- Driving Directions: Tassajara Ranch Drive to Zenith Ridge
School Information
- School District: San Ramon Valley (925) 552-5500
- Elem School District: San Ramon Valley (925) 552-5500
- High School District: San Ramon Valley (925) 552-5500
Community
- Association: Yes
- Assoc. Name: HOMEOWNER ASSN SERVICE
Heating & Cooling
- Cooling Type: Multi Units
- Heating Type: Zoned, Central
Utilities
- Sewer: Public Sewer
- Water: Public
Structural Information
- Architectural Style: Traditional
- Exterior Const.: Stucco
- Roof: Shingle
- Stories/Levels: Two Story
- Living Area: 2,856 Sq. Ft.
- Year Built: 1991
Lot Features
- Property View: Hills
- Lot Size (Acres): 0.15
- Lot Dimensions: 6534
- Lot Features: Level, Back Yard, Front Yard, Landscaped, See Remarks
Financial Considerations
- For Sale: Yes
- Price Per Sq. Ft.: $682
- Association Fee: $97
- Assoc Fee Freq.: Monthly
Disclosures and Reports
- Property ID: 2063530154
Get Pre-Approved Today
Schools
Schools serving 509 Zenith Ridge Dr
School District:San Ramon Valley Unified School District
| Name | Grades | Distance |
|---|---|---|
Golden View Elementary School 5025 Canyon Crest Drive, San Ramon, CA 94582 | K-5 | 1.6 mi |
Diablo Vista Middle School 4100 Camino Tassajara, Danville, CA 94506 | 6-8 | 1.2 mi |
Monte Vista High School 3131 Stone Valley Road, Danville, CA 94526 | 9-12 | 4.9 mi |
Disclaimer:
School attendance boundaries provided by ATTOM Data Solutions and are for reference only. Contact the school directly to verify enrollment eligibility.
Price & Sales History for 509 Zenith Ridge Dr
Date
Details
Price
Change
Source
7/29/2026
Sold
$1,860,000
-4.57%
MLS
6/15/2026
Price Reduced
$1,949,000
-4.88%
MLS
5/29/2026
Listed
$2,049,000
—
MLS
Disclaimer: Historical sales information is derived from public records provided by the county offices. Information is not guaranteed and should be independently verified.
509 Zenith Ridge Dr, Danville, CA 94506 (MLS# 41136551) is a Single Family property that was sold at $1,860,000 on July 29, 2026. This property was listed by Aj Cohen Homes from our Danville Office.Want to learn more about 509 Zenith Ridge Dr? Do you have questions about finding other Single Family real estate for sale in Danville? You can browse all Danville real estate or contact a Coldwell Banker agent to request more information.