This is a carousel with tiles that activate property listing cards. Use the previous and next buttons to navigate.
1/33
$1,875,000 Just Listed
This is a carousel with tiles that activate property listing cards. Use the previous and next buttons to navigate.
1/33
Property Description
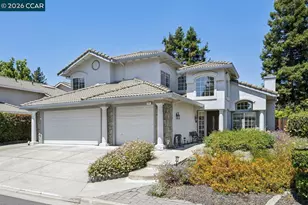
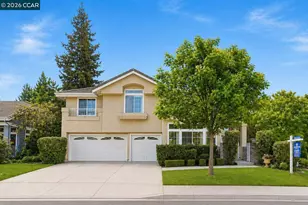
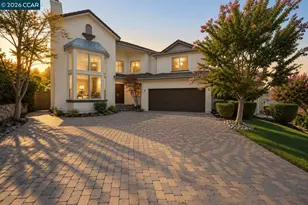
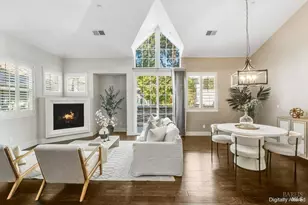
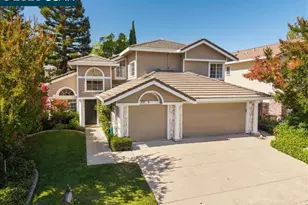
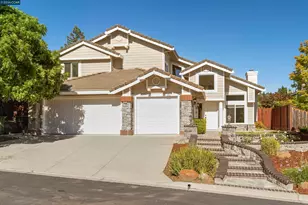
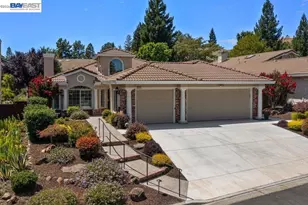
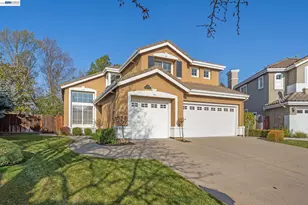
Nestled in one of Shadow Creek's most desirable locations, this beautifully maintained residence features the highly sought-after La Paloma floor plan, thoughtfully designed by renowned East Bay builder Carl Dame, whose homes are celebrated for their timeless design, exceptional livability, and enduring quality. Offering an ideal blend of comfort, functionality, and lifestyle, the home welcomes you with soaring ceilings and abundant natural light, creating a bright and inviting atmosphere throughout. Designed for both everyday living and entertaining, the thoughtfully designed floor plan includes a convenient main-level bedroom and full bathroom, a spacious kitchen with abundant cabinetry, generous storage and pantry space, newer Miele black cooktop and KitchenAid oven, and an expansive family room featuring a wet bar and built-in cabinetry. Additional highlights include three gas fireplaces located in the living room, family room, and primary suite, engineered hardwood flooring in the entry hall, kitchen, and family room, partially updated kitchen and bathrooms, owned solar, an electric vehicle charger, a dedicated mudroom, a three-car garage, and a low monthly HOA of just $115. Situated near the end of a quiet street that culminates in a court, the home enjoys a peaceful setting with added privacy. The private backyard and low-maintenance front and rear landscaping provide an inviting setting for outdoor relaxation and entertaining. One of the home's greatest assets is its exceptional location within the neighborhood. Just moments from Shadow Creek's community pools, clubhouses, greenbelts, and scenic walking trails, residents enjoy convenient access to an abundance of recreational amenities. The home is also just minutes from Blackhawk Plaza, offering premier shopping, dining, entertainment, and community events. Combined with access to highly acclaimed schools, this exceptional residence presents a rare opportunity to own one of Shadow Creek's most coveted floor plans and enjoy the very best of Danville living.
Full Property Details
Full Property Details for 612 Clear Lake St
General
- Price: $1,875,000
- HOA FEE: $115/month
- Status: Active
- Type: Single Family
- Source: MAX
- MLS ID: 41139584
- Updated: 7/6/2026
- Added to Site: 1 day(s) ago
Interior
- Number of Rooms: 11
- Interior Features: Dining Area, Family Room, Storage, Breakfast Bar, Updated Kitchen
- Number of Fireplaces: 3
- Fireplace(s): Family Room, Gas, Living Room, Master Bedroom, Stone
- Appliances: Dishwasher, Plumbed For Ice Maker, Range, Refrigerator, Gas Water Heater
- Flooring: Tile, Carpet, Engineered Wood
Rooms
Bathrooms
- Total Bathrooms: 3
- Full Bathrooms: 3
- Bathroom Features: Shower Over Tub, Updated Baths, Double Vanity, Granite, Window
- Primary Bathroom: Stall Shower, Tile, Tub, Updated Baths, Double Vanity, Granite, Stone, Window
Bedrooms
- Total Bedrooms: 4
Other Rooms
- Kitchen: Breakfast Bar, Stone Counters, Dishwasher, Eat-in Kitchen, Disposal, Icemaker Hookup, Built-In Range/Oven, Refrigerator, Updated Kitchen
- Laundry: Dryer, Laundry Room, Washer, Cabinets
Additional Information
- Shared Amenities: Clubhouse, Greenbelt, Pool, Trail(s)
- Pool: Yes
- Pool Description: None, Community
Exterior
- Exterior Features: Back Yard, Front Yard, Sprinklers Automatic, Sprinklers Front, Landscape Back, Landscape Front, Low Maintenance, Private Entrance, Yard Space
Parking
- Attached garage: Yes
- Garage Spaces: 3
- Parking Features: Attached, Int Access From Garage, Garage Faces Front, Garage Door Opener
Location
- Area: Listing
- County: Contra Costa
- Subdivision: Shadow Creek
- Driving Directions: Shadow Creek to Blackhawk Meadow Dr to Clear Lake St
Community
- Association: Yes
- Assoc. Name: SHADOW CREEK HOA
- Pets Allowed: Yes
Heating & Cooling
- Central air: Yes
- Cooling Type: Central Air
- Heating Type: Forced Air, Natural Gas, Solar, Fireplace(s)
Utilities
- Sewer: Public Sewer
- Water: Public
- Cable Available: Yes
- Utility Description: Cable Available, Internet Available, Natural Gas Available
Structural Information
- Architectural Style: Contemporary
- Model: La Paloma
- Exterior Const.: Stucco
- Roof: Tile
- Windows: Double Pane Windows
- Stories/Levels: Two Story
- Year Built: 1991
Lot Features
- Lot Size (Acres): 0.16
- Lot Dimensions: 6969.6
- Lot Features: Level, Back Yard, Front Yard, Landscaped, Private, Sprinklers In Rear
- Fencing (Description): Partial Fence, Fenced, Partial, Wood
Financial Considerations
- For Sale: Yes
- Price Per Sq. Ft.: $571
- Association Fee: $115
- Assoc Fee Freq.: Monthly
Disclosures and Reports
- Property ID: 2207340064
Listed by The Agency, Michelle Torretta
Get Pre-Approved Today
Schools
Schools serving 612 Clear Lake St
School District:San Ramon Valley Unified School District
| Name | Grades | Distance |
|---|---|---|
Tassajara Hills Elementary School 4675 Camino Tassajara, Danville, CA 94506 | K-5 | 1.1 mi |
Diablo Vista Middle School 4100 Camino Tassajara, Danville, CA 94506 | 6-8 | 0.5 mi |
Monte Vista High School 3131 Stone Valley Road, Danville, CA 94526 | 9-12 | 5.3 mi |
Disclaimer:
School attendance boundaries provided by ATTOM Data Solutions and are for reference only. Contact the school directly to verify enrollment eligibility.
Price & Sales History for 612 Clear Lake St
Date
Details
Price
Change
Source
7/06/2026
Listed
$1,875,000
396.69%
MLS
1/18/1991
Sold
$377,500
—
Public Record
Disclaimer: Historical sales information is derived from public records provided by the county offices. Information is not guaranteed and should be independently verified.
Tax History
Tax History for 612 Clear Lake St
Year
Property Taxes
Change
Tax Assessment
Change
2025
$8,498
4%
$680,392
2%
2023
$8,134
—
$667,052
2%
2023
$8,134
1%
$653,973
2%
2022
$8,051
2%
$641,151
2%
2021
$7,866
1%
$628,580
1%
2020
$7,788
1%
$622,136
2%
2019
$7,714
4%
$609,938
2%
2018
$7,446
3%
$597,979
2%
2017
$7,261
2%
$586,255
2%
2016
$7,145
1%
$574,761
2%
2015
$7,043
2%
$566,129
2%
2014
$6,930
1%
$555,040
—
2013
$6,840
—
$552,533
—
Disclaimer: Historical tax information is derived from public records provided by the county offices. Information is not guaranteed and should be independently verified.
Estimate the Cost
Estimate the Cost for 612 Clear Lake St
612 Clear Lake St, Danville, CA 94506 (MLS# 41139584) is a Single Family property with 4 bedrooms and 3 full bathrooms. 612 Clear Lake St is currently listed for $1,875,000 and was received on July 06, 2026. Want to learn more about 612 Clear Lake St? Do you have questions about finding other Single Family real estate for sale in Danville? You can browse all Danville real estate or contact a Coldwell Banker agent to request more information.