This is a carousel with tiles that activate property listing cards. Use the previous and next buttons to navigate.
1/1
$1,888,000
This is a carousel with tiles that activate property listing cards. Use the previous and next buttons to navigate.
1/1
Property Description
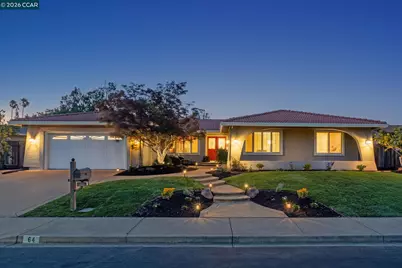
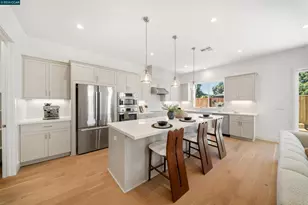
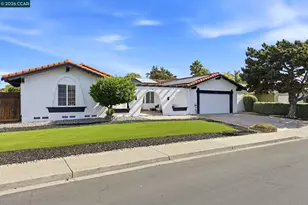
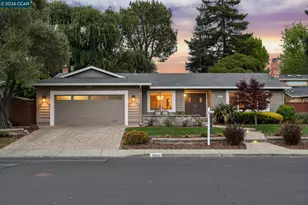
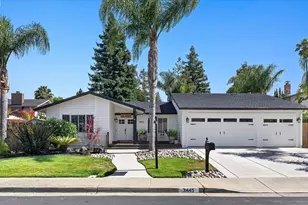
Stunning single-story home on a court in the Greenbrook area! With nearly $300k in thoughtful upgrades, this home has been completely remodeled and is move-in ready. Engineered, wide-plank French oak floors throughout, all on one level with no step-downs. Recessed lighting, crown molding, plantation shutters, and Milgard windows throughout. Completely remodeled kitchen with custom cabinets, granite counters, stainless steel appliances, Sub-Zero fridge and large picture windows overlooking the backyard. Convenient kitchen/family room combo flows effortlessly to the expansive backyard. Separate and generous living and dining rooms. The primary suite is situated in the back of the home with an Anderson slider to the backyard and steps from the hot tub. Generous primary bath and guest bath have both been recently remodeled to perfection. The primary bath features dual vanity and a zero-entry shower. Enjoy views of Mt. Diablo from the spacious backyard. Room to entertain or just space to enjoy evenings in the relaxing hot tub! New, versatile, insulated Tuff shed in the backyard can be used as an office, studio or storage. Steps from the Iron Horse Trail and the Danville South Park. Walking distance to Greenbrook Elementary (through a neighborhood path) and close to shops, restaurants, Costco & 680. Open Sun 8/23 from 2-4pm.
Full Property Details
Full Property Details for 64 Calistoga Ct
General
- Sold For: $1,888,000
- Status: Closed
- Type: Single Family
- Source: MAX
- MLS ID: 41143300
- Added to Site: 50 day(s) ago
Interior
- Number of Rooms: 10
- Interior Features: Family Room, Formal Dining Room, Storage, Updated Kitchen
- Number of Fireplaces: 1
- Fireplace(s): Insert
- Appliances: Dishwasher, Gas Range, Microwave, Refrigerator, Gas Water Heater
- Flooring: Hardwood Floors Throughout
Rooms
Bathrooms
- Total Bathrooms: 2
- Full Bathrooms: 2
- Bathroom Features: Shower Over Tub, Tile, Updated Baths
- Primary Bathroom: Stall Shower, Tile, Updated Baths, Double Vanity
Bedrooms
- Total Bedrooms: 4
Other Rooms
- Kitchen: Stone Counters, Dishwasher, Eat-in Kitchen, Disposal, Gas Range/Cooktop, Microwave, Refrigerator, Updated Kitchen
- Laundry: Laundry Room
Exterior
- Exterior Features: Back Yard, Front Yard, Side Yard, Sprinklers Automatic, Landscape Back, Landscape Front
Parking
- Attached garage: Yes
- Garage Spaces: 2
- Parking Features: Attached, Int Access From Garage, Garage Door Opener
Location
- Area: Listing
- County: Contra Costa
- Subdivision: Danville South
- Driving Directions: Camino Ramon ~ Franciscan Dr ~ Calistoga Ct..
School Information
- School District: San Ramon Valley (925) 552-5500
- Elem School District: San Ramon Valley (925) 552-5500
- High School District: San Ramon Valley (925) 552-5500
Heating & Cooling
- Central air: Yes
- Cooling Type: Central Air
- Heating Type: Forced Air
Utilities
- Sewer: Public Sewer
- Water: Public
Structural Information
- Architectural Style: Ranch
- Exterior Const.: Stucco
- Roof: Tile
- Windows: Window Coverings
- Stories/Levels: One Story
- Living Area: 2,032 Sq. Ft.
- Year Built: 1971
Lot Features
- Property View: Mount Diablo
- Lot Size (Acres): 0.23
- Lot Dimensions: 10018.8
- Lot Features: Court, Level, Back Yard, Front Yard
- Fencing (Description): Fenced
Financial Considerations
- Price Per Sq. Ft.: $934
Disclosures and Reports
- Property ID: 2182810032
Listed by Compass, Jennifer Larson
Sold by Compass, Jeff Bruno

Get Pre-Approved Today
Schools
Schools serving 64 Calistoga Ct
School District:San Ramon Valley Unified School District
| Name | Grades | Distance |
|---|---|---|
Greenbrook Elementary School 1475 Harlan Drive, Danville, CA 94526 | K-5 | 0.3 mi |
Charlotte Wood Middle School 600 El Capitan Drive, Danville, CA 94526 | 6-8 | 1.1 mi |
San Ramon Valley High School 501 Danville Boulevard, Danville, CA 94526 | 9-12 | 3.2 mi |
Disclaimer:
School attendance boundaries provided by ATTOM Data Solutions and are for reference only. Contact the school directly to verify enrollment eligibility.
Price & Sales History for 64 Calistoga Ct
Date
Details
Price
Change
Source
9/25/2026
Sold
$1,888,000
-0.53%
MLS
8/06/2026
Listed
$1,898,000
—
MLS
Disclaimer: Historical sales information is derived from public records provided by the county offices. Information is not guaranteed and should be independently verified.
64 Calistoga Ct, Danville, CA 94526 (MLS# 41143300) is a Single Family property that was sold at $1,888,000 on September 25, 2026. Want to learn more about 64 Calistoga Ct? Do you have questions about finding other Single Family real estate for sale in Danville? You can browse all Danville real estate or contact a Coldwell Banker agent to request more information.