This is a carousel with tiles that activate property listing cards. Use the previous and next buttons to navigate.
1/1
$2,375,700
This is a carousel with tiles that activate property listing cards. Use the previous and next buttons to navigate.
1/1
Property Description
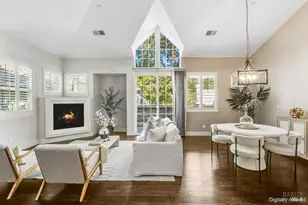
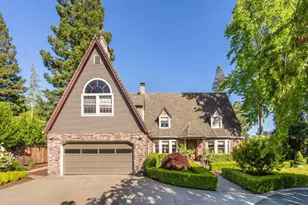
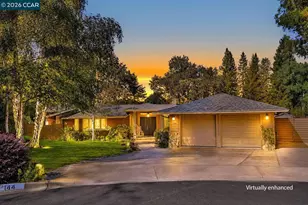
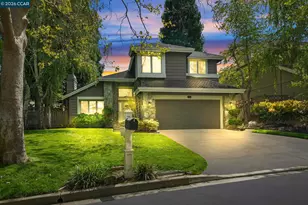
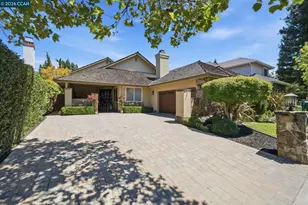
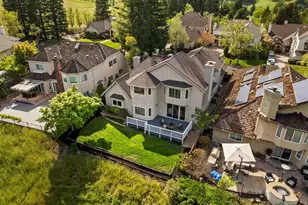
Fabulous Blackhawk cul-de-sac location with gorgeous curb appeal and stunning 15th-fairway and open-space views. This beautifully appointed 4-bedroom, 3-full-bath home offers approximately 2,702 sq. ft. on a .27-acre lot. The inviting interior features a tumbled travertine entry, vaulted ceilings, custom millwork, wainscoting, rich hardwood floors, and an elegant wrought-iron staircase. The heart of the home is the BRAND-NEW GOURMET CHEF'S KITCHEN, featuring new cabinetry, new countertops, premium Thermador appliances, and beautiful designer finishes. The private backyard is an entertainer's dream with a sparkling BLACK-BOTTOM POOL, putting green, mature redwoods, and multiple entertaining areas. Additional highlights include an office, golf-cart parking, and a COMPLETE NEW DRAINAGE SYSTEM designed to provide enhanced water management. A special Blackhawk property combining style, privacy, views, and exceptional outdoor living. Open house Sat/Sun 1-4:00
Full Property Details
Full Property Details for 645 Birchwood Ct
General
- Sold For: $2,375,700
- HOA FEE: $210/month
- HOA FEE FREQ.: Quarterly
- Status: Closed
- Type: Single Family
- Source: MAX
- MLS ID: 41145517
- Added to Site: 51 day(s) ago
Interior
- Number of Rooms: 11
- Interior Features: Atrium, Den, Formal Dining Room, Office, Storage, Counter - Solid Surface, Updated Kitchen
- Number of Fireplaces: 2
- Fireplace(s): Den, Family Room, Gas Starter, Living Room, Master Bedroom, Stone, Wood Burning
- Appliances: Dishwasher, Double Oven, Gas Range, Microwave, Refrigerator, Self Cleaning Oven, Dryer, Washer, Gas Water Heater
- Flooring: Hardwood, Tile, Carpet
Rooms
Bathrooms
- Total Bathrooms: 3
- Full Bathrooms: 3
- Bathroom Features: Shower Over Tub, Shower Stall, Tile
- Primary Bathroom: Stall Shower, Tub, Updated Baths
Bedrooms
- Total Bedrooms: 4
Other Rooms
- Kitchen: Solid Surface Counter, Dishwasher, Double Oven, Eat-in Kitchen, Disposal, Gas Range/Cooktop, Kitchen Island, Microwave, Refrigerator, Self-Cleaning Oven, Updated Kitchen
- Laundry: In Garage
Additional Information
- Shared Amenities: Greenbelt, Gated
- Pool: Yes
- Pool Description: Black Bottom, Gas Heat, Gunite, In Ground
Exterior
- Exterior Features: Back Yard, Front Yard, Side Yard, Sprinklers Front, Sprinklers Side, Storage
Parking
- Attached garage: Yes
- Garage Spaces: 2
- Parking Features: Attached, Garage, Enclosed, Golf Cart Garage, Parking Lot, Garage Door Opener
Location
- Area: Listing
- County: Contra Costa
- Subdivision: Blackhawk Country Club
- Driving Directions: Blackhawk Club Dr - Deer Meadow - Buttonwood Dr - Birchwood Ct
Community
- Association: Yes
- Assoc. Name: BLACKHAWK HOA
- Pets Allowed: Yes
Heating & Cooling
- Central air: Yes
- Cooling Type: Ceiling Fan(s), Central Air, None
- Heating Type: Zoned, Natural Gas
Utilities
- Sewer: Public Sewer
- Water: Public
Structural Information
- Architectural Style: Contemporary
- Exterior Const.: Stone, Stucco
- Roof: Tile
- Windows: Double Pane Windows, Window Coverings
- Stories/Levels: Two Story
- Living Area: 2,702 Sq. Ft.
- Year Built: 1985
Lot Features
- Property View: Golf Course, Park/Greenbelt, Hills
- Lot Size (Acres): 0.27
- Lot Dimensions: 11761.2
- Lot Features: On Golf Course, Court, Level, Premium Lot, Sprinklers In Rear
- Fencing (Description): Fenced
Financial Considerations
- Price Per Sq. Ft.: $907
- Association Fee: $630
- Assoc Fee Freq.: Quarterly
Disclosures and Reports
- Property ID: 2036100333
Listed by Dudum Real Estate Group, Stuart Steele
Sold by Compass, Joujou Chawla

Get Pre-Approved Today
Schools
Schools serving 645 Birchwood Ct
School District:San Ramon Valley Unified School District
| Name | Grades | Distance |
|---|---|---|
Tassajara Hills Elementary School 4675 Camino Tassajara, Danville, CA 94506 | K-5 | 2.5 mi |
Diablo Vista Middle School 4100 Camino Tassajara, Danville, CA 94506 | 6-8 | 2.1 mi |
Monte Vista High School 3131 Stone Valley Road, Danville, CA 94526 | 9-12 | 4 mi |
Disclaimer:
School attendance boundaries provided by ATTOM Data Solutions and are for reference only. Contact the school directly to verify enrollment eligibility.
Price & Sales History for 645 Birchwood Ct
Date
Details
Price
Change
Source
9/24/2026
Sold
$2,375,700
-3.03%
MLS
8/19/2026
Listed
$2,450,000
—
MLS
Disclaimer: Historical sales information is derived from public records provided by the county offices. Information is not guaranteed and should be independently verified.
645 Birchwood Ct, Danville, CA 94506 (MLS# 41145517) is a Single Family property that was sold at $2,375,700 on September 24, 2026. Want to learn more about 645 Birchwood Ct? Do you have questions about finding other Single Family real estate for sale in Danville? You can browse all Danville real estate or contact a Coldwell Banker agent to request more information.