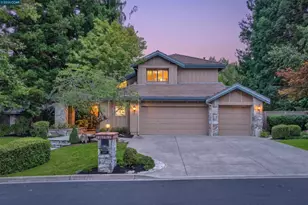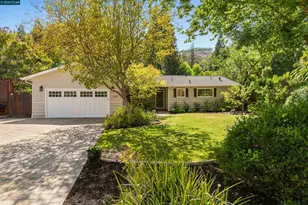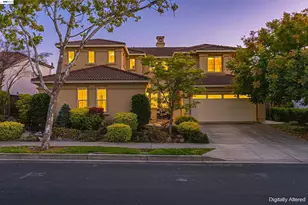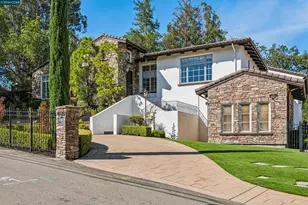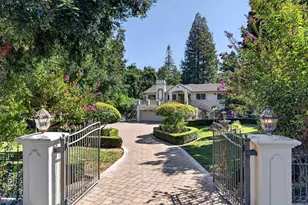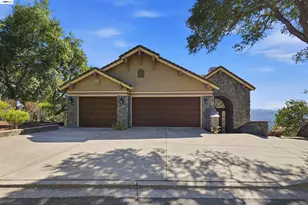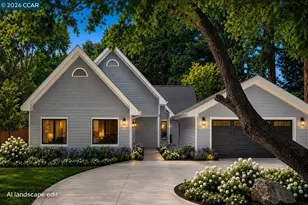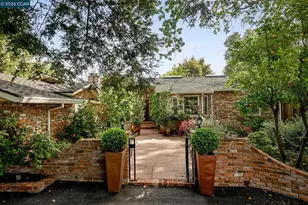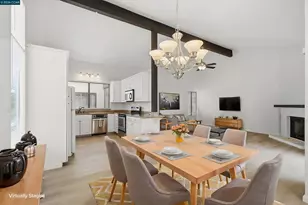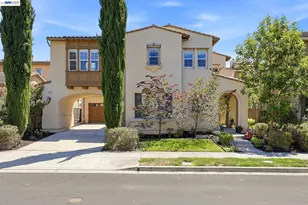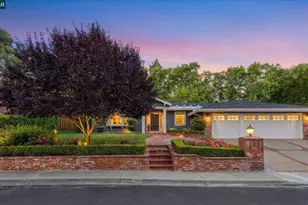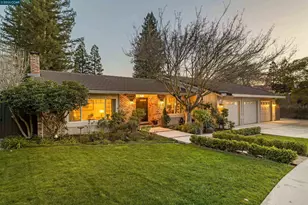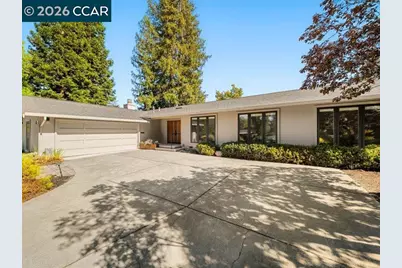
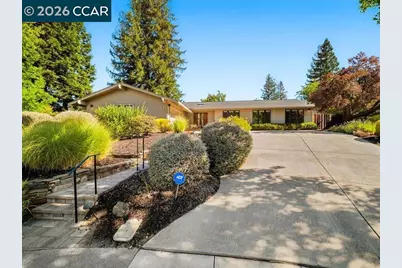
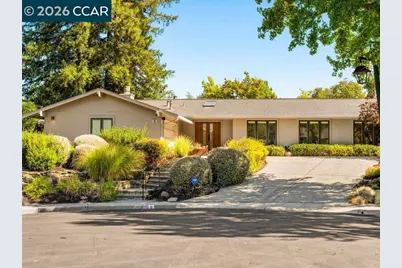
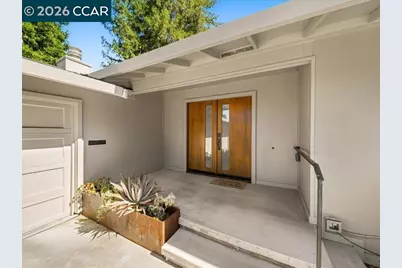
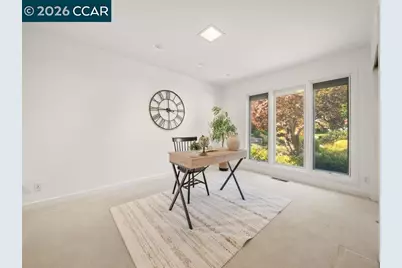
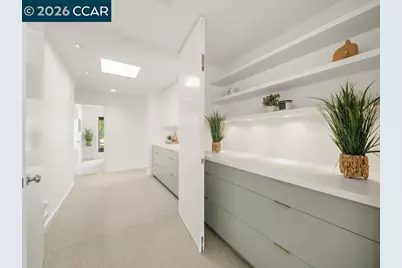
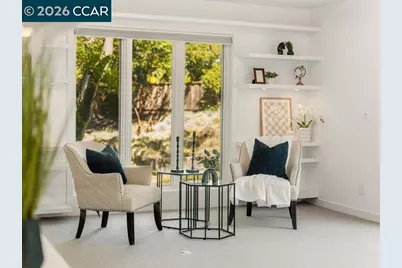
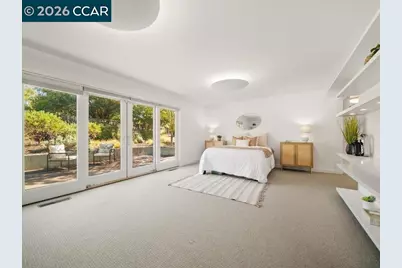
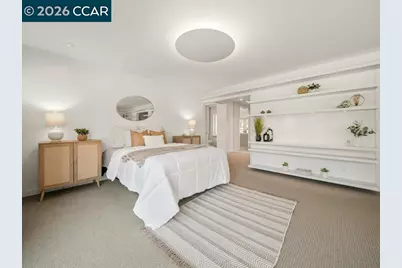
This is a carousel with tiles that activate property listing cards. Use the previous and next buttons to navigate.
$2,199,000 Just Listed
This is a carousel with tiles that activate property listing cards. Use the previous and next buttons to navigate.
Full Property Details for 8 Dunsmoor Ct
General
- Price: $2,199,000
- HOA FEE: $165/month
- HOA FEE FREQ.: Quarterly
- Status: Active
- Type: Single Family
- Source: MAX
- MLS ID: 41145350
- Updated: 8/21/2026
- Added to Site: 3 day(s) ago
Interior
- Number of Rooms: 10
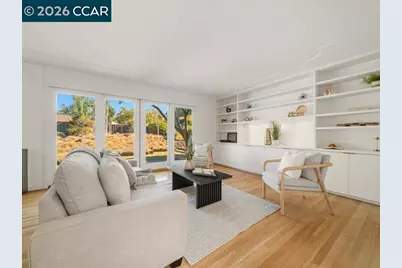
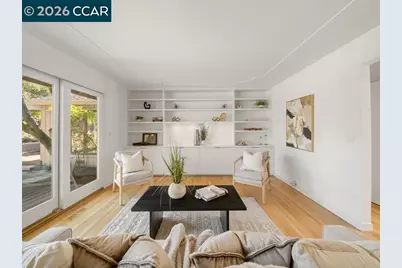
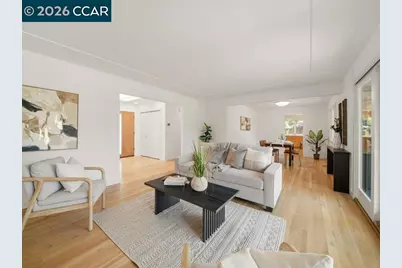
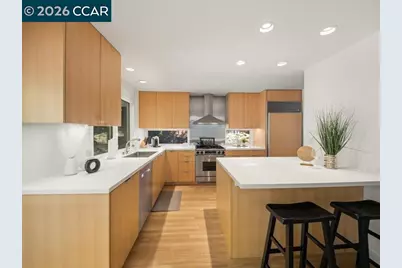
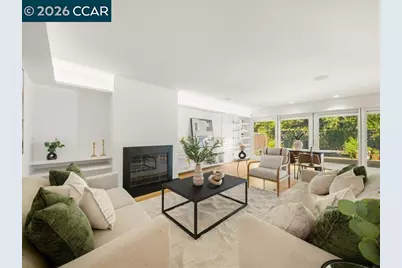
- Interior Features: Family Room, Formal Dining Room, Breakfast Bar, Counter - Solid Surface, Pantry, Smart Thermostat
- Number of Fireplaces: 1
- Fireplace(s): Family Room, Gas, Gas Starter, Metal
- Appliances: Dishwasher, Gas Range, Microwave, Free-Standing Range, Refrigerator, Self Cleaning Oven, Dryer, Washer, Gas Water Heater, Tankless Water Heater
- Flooring: Hardwood, Carpet
Rooms
Bathrooms
- Total Bathrooms: 3
- Full Bathrooms: 2
- Partial Bathrooms: 1
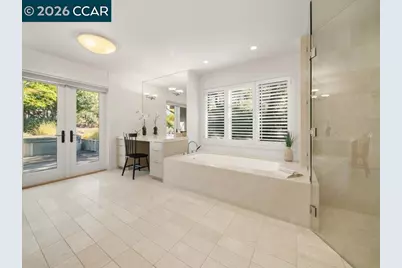
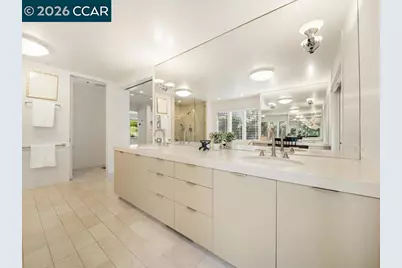
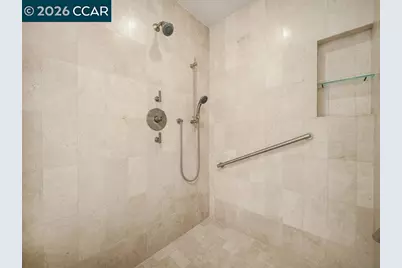
- Bathroom Features: Solid Surface, Shower Stall, Updated Baths, Double Vanity, Multiple Shower Heads, Window
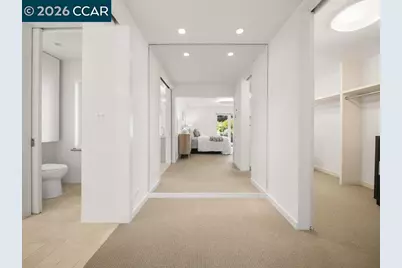
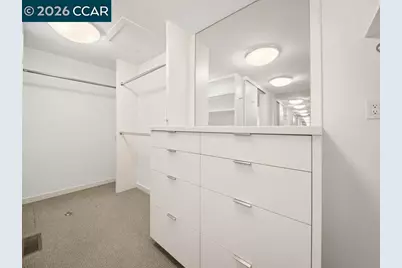
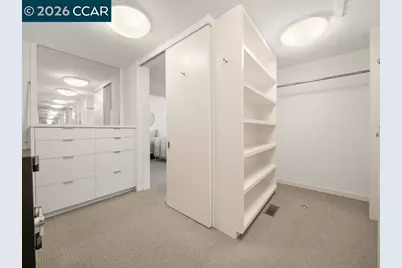
- Primary Bathroom: Solid Surface, Stall Shower, Tub, Updated Baths, Double Vanity, Multiple Shower Heads, Sitting Area, Stone, Walk-In Closet(s), Window
Bedrooms
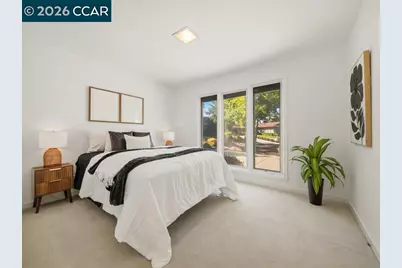
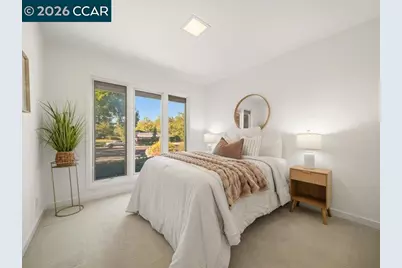
- Total Bedrooms: 4
Other Rooms
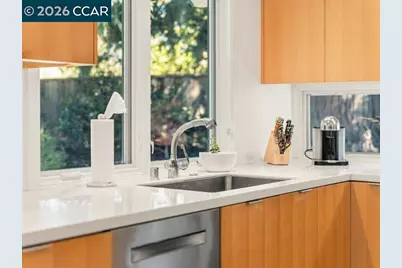
- Kitchen: 220-Volt Outlet, Breakfast Bar, Solid Surface Counter, Dishwasher, Disposal, Gas Range/Cooktop, Kitchen Island, Microwave, Pantry, Freestanding Range/Oven, Refrigerator, Self-Cleaning Oven
- Laundry: 220 Volt Outlet, Dryer, Washer, Inside, Washer/Dryer Stacked Incl
Additional Information
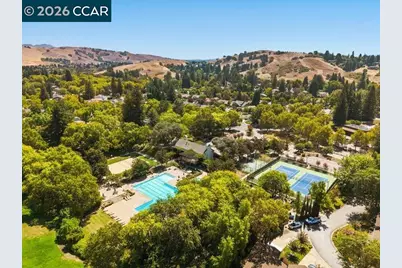
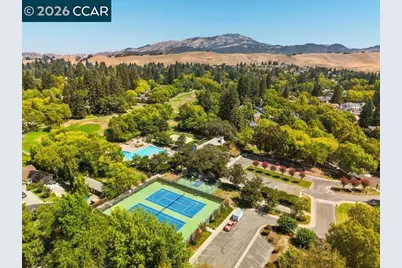
- Shared Amenities: Clubhouse, Greenbelt, Playground, Pool, Tennis Court(s), BBQ Area, Dog Park, Guest Parking, Park, Picnic Area, Rec Room w/Fireplace
- Pool: Yes
- Pool Description: None, Community
Exterior
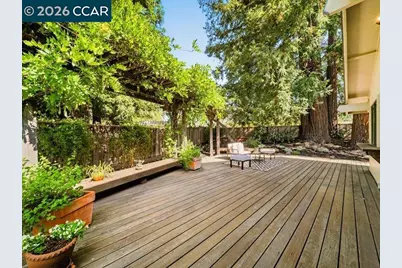
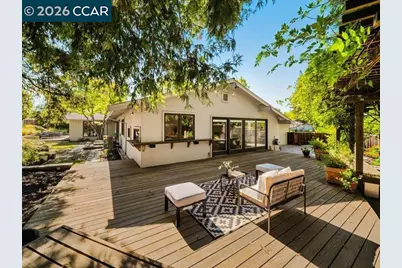
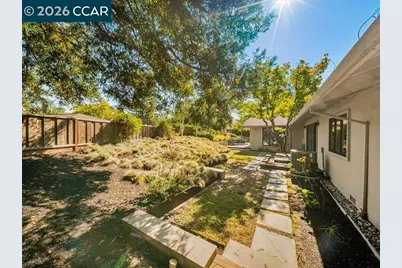
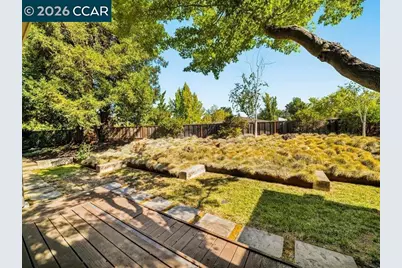
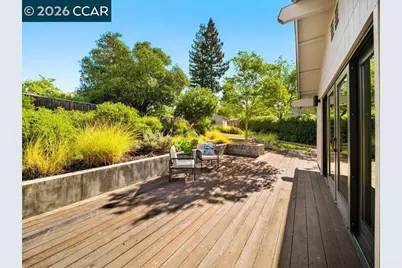
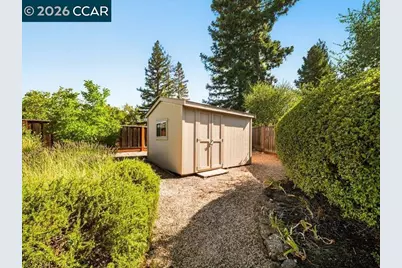
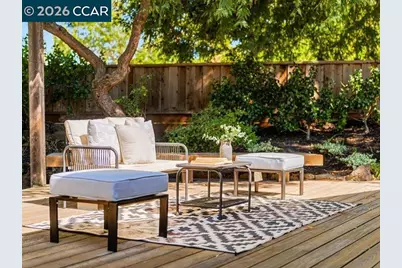
- Exterior Features: Back Yard, Landscape Back, Landscape Front, Private Entrance
Parking
- Attached garage: Yes
- Garage Spaces: 2
- Parking Features: Attached, Int Access From Garage, Garage Faces Front, Garage Door Opener
Location
- Area: Listing
- County: Contra Costa
- Subdivision: Sycamore Homes
- Driving Directions: Camino Tassajara to Old Orchard Dr to Dunsmoor Ct..
School Information
- High School District: San Ramon Valley (925) 552-5500
Community
- Association: Yes
- Assoc. Name: SYCAMORE HOMES ASSOC
Heating & Cooling
- Central air: Yes
- Cooling Type: Central Air
- Heating Type: Forced Air, Natural Gas, Fireplace(s)
Utilities
- Sewer: Public Sewer
- Water: Public
- Utility Description: Natural Gas Connected
Structural Information
- Architectural Style: Traditional
- Exterior Const.: Wood Siding
- Roof: Composition Shingles
- Windows: Skylight(s)
- Stories/Levels: One Story
- Year Built: 1967
Lot Features
- Lot Size (Acres): 0.33
- Lot Dimensions: 14400
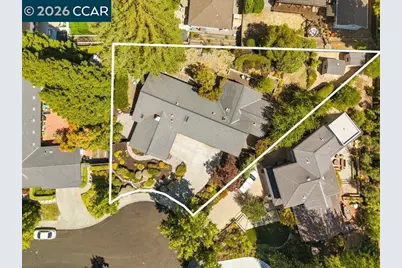
- Lot Features: Cul-De-Sac, Rectangular Lot, Landscaped
- Fencing (Description): Partial
Financial Considerations
- For Sale: Yes
- Price Per Sq. Ft.: $823
- Association Fee: $495
- Assoc Fee Freq.: Quarterly
Disclosures and Reports
- Property ID: 2162110031
Listed by Christie's Intl RE Sereno, Lisa Doyle and Christie's Intl RE Sereno, Brittany Ballard
Schools serving 8 Dunsmoor Ct
| Name | Grades | Distance |
|---|---|---|
Vista Grande Elementary School 667 Diablo Road, Danville, CA 94526 | K-5 | 0.8 mi |
Los Cerros Middle School 968 Blemer Road, Danville, CA 94526 | 6-8 | 1.6 mi |
Monte Vista High School 3131 Stone Valley Road, Danville, CA 94526 | 9-12 | 1.9 mi |
Price & Sales History for 8 Dunsmoor Ct
Tax History for 8 Dunsmoor Ct
Estimate the Cost for 8 Dunsmoor Ct
8 Dunsmoor Ct, Danville, CA 94526 (MLS# 41145350) is a Single Family property with 4 bedrooms, 2 full bathrooms and 1 partial bathroom. 8 Dunsmoor Ct is currently listed for $2,199,000 and was received on August 19, 2026. Want to learn more about 8 Dunsmoor Ct? Do you have questions about finding other Single Family real estate for sale in Danville? You can browse all Danville real estate or contact a Coldwell Banker agent to request more information.