
This is a carousel with tiles that activate property listing cards. Use the previous and next buttons to navigate.
1/1
$3,775,000
This is a carousel with tiles that activate property listing cards. Use the previous and next buttons to navigate.
1/1
Property Description
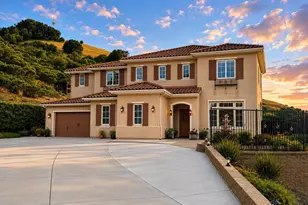
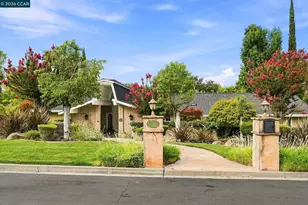
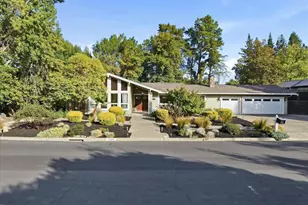
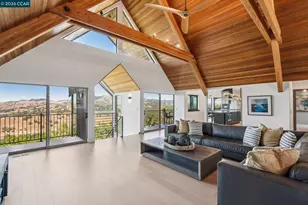
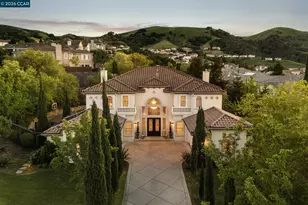
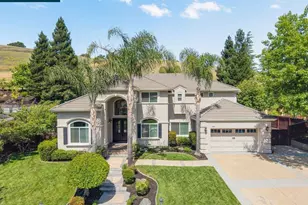
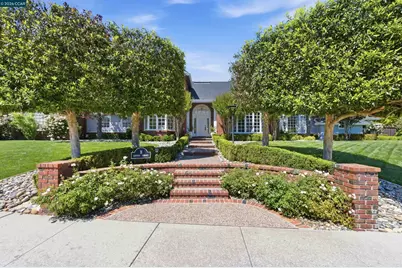
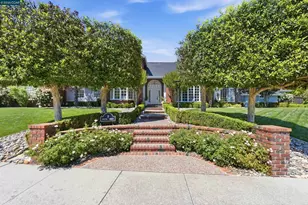
Timeless transitional luxury meets resort-style living in this beautifully remodeled estate set on a premium landscaped lot in one of Danville's most desirable neighborhoods. Thoughtfully redesigned with elevated finishes and exceptional indoor-outdoor flow, this home blends classic architecture with modern California living. A soaring skylight entry ceiling creates a grand first impression, while hardwood floors, extensive millwork, and wood sash windows add warmth and sophistication throughout. The dramatic modern illuminated staircase adds a sleek contemporary touch to the timeless design. The ideal floor plan offers expansive living spaces filled with natural light, including a private office, a main-level secondary primary suite, and a desirable 5th bedroom, providing flexibility for guests, multigenerational living, or work-from-home needs. The resort-inspired backyard was designed for year-round entertaining and relaxation featuring a sparkling PebbleTec pool and spa, expansive patios, fire pit lounge, manicured grounds, and multiple gathering spaces. The covered outdoor kitchen includes a built-in barbecue and pull-out refrigerators creating the ultimate indoor-outdoor lifestyle experience. The home is further enhanced by a fully owned solar system with multiple battery backups, providing energy efficiency, sustainability, and peace of mind. The luxurious primary suite serves as a private retreat, while the remodeled interior showcases quality craftsmanship, designer finishes, and a warm modern aesthetic throughout. From the picturesque curb appeal and mature landscaping to the exceptional backyard and timeless architectural character, this turnkey estate offers privacy, sophistication, and an unforgettable lifestyle. Conveniently located near top-rated schools, parks, trails, shopping, dining, and all that Danville has to offer.
Full Property Details
Full Property Details for 8 Hunters Terrace
General
- Sold For: $3,775,000
- HOA FEE: $188/month
- HOA FEE FREQ.: Quarterly
- Status: Closed
- Type: Single Family
- Source: MAX
- MLS ID: 41136733
- Added to Site: 98 day(s) ago
Interior
- Number of Rooms: 11
- Interior Features: Dining Area, Family Room, Office, Breakfast Bar, Counter - Solid Surface, Pantry, Updated Kitchen, Central Vacuum
- Number of Fireplaces: 4
- Fireplace(s): Family Room, Gas Starter, Living Room, Master Bedroom, Raised Hearth, Other
- Appliances: Dishwasher, Gas Range, Grill Built-in, Plumbed For Ice Maker, Microwave, Oven, Refrigerator, Self Cleaning Oven, Gas Water Heater
- Flooring: Engineered Wood
Rooms
Bathrooms
- Total Bathrooms: 5
- Full Bathrooms: 4
- Partial Bathrooms: 1
Bedrooms
- Total Bedrooms: 5
Other Rooms
- Kitchen: Breakfast Bar, Solid Surface Counter, Dishwasher, Eat-in Kitchen, Disposal, Gas Range/Cooktop, Built-In Grill, Icemaker Hookup, Kitchen Island, Microwave, Built-In Oven, Pantry, Refrigerator, Self-Cleaning Oven, Updated Kitchen, Other
- Laundry: 220 Volt Outlet, Dryer, Laundry Room, Washer
Additional Information
- Shared Amenities: Greenbelt
- Pool: Yes
- Pool Description: In Ground, Outdoor Pool
Exterior
- Exterior Features: Back Yard, Side Yard, Landscape Back, Landscape Front, Low Maintenance, Private Entrance, See Remarks
Parking
- Attached garage: Yes
- Garage Spaces: 3
- Parking Features: Attached, Int Access From Garage, Garage Door Opener
Location
- Area: Listing
- County: Contra Costa
- Subdivision: Magee Ranch
- Driving Directions: Blackhawk Rd - Magee Ranch Rd - Crownridge Dr - Hunter Terrace
School Information
- School District: San Ramon Valley (925) 552-5500
- Elem School District: San Ramon Valley (925) 552-5500
- High School District: San Ramon Valley (925) 552-5500
Community
- Association: Yes
- Assoc. Name: MAGEE RANCH HOA
Heating & Cooling
- Central air: Yes
- Cooling Type: Ceiling Fan(s), Central Air
- Heating Type: Forced Air, Zoned, Natural Gas, Fireplace(s)
Utilities
- Sewer: Public Sewer
- Water: Public
Structural Information
- Architectural Style: Traditional
- Exterior Const.: Brick, Wood Shingles
- Roof: Composition
- Windows: Double Pane Windows
- Stories/Levels: Two Story
- Living Area: 5,107 Sq. Ft.
- Year Built: 1991
Lot Features
- Lot Size (Acres): 0.5
- Lot Dimensions: 21900
- Lot Features: Cul-De-Sac, Level, Premium Lot, Secluded, Sloped Up, Back Yard, Front Yard, Landscaped, Pool Site, Private
- Fencing (Description): Fenced, Wood
Financial Considerations
- For Sale: Yes
- Price Per Sq. Ft.: $760
- Association Fee: $564
- Assoc Fee Freq.: Quarterly
Disclosures and Reports
- Property ID: 2153020116
Get Pre-Approved Today
Schools
Schools serving 8 Hunters Terrace
School District:San Ramon Valley Unified School District
| Name | Grades | Distance |
|---|---|---|
Green Valley Elementary School, Danville, CA 1001 Diablo Road, Danville, CA 94526 | K-5 | 2.4 mi |
Los Cerros Middle School 968 Blemer Road, Danville, CA 94526 | 6-8 | 2.6 mi |
Monte Vista High School 3131 Stone Valley Road, Danville, CA 94526 | 9-12 | 2.7 mi |
Disclaimer:
School attendance boundaries provided by ATTOM Data Solutions and are for reference only. Contact the school directly to verify enrollment eligibility.
Price & Sales History for 8 Hunters Terrace
Date
Details
Price
Change
Source
8/10/2026
Sold
$3,775,000
-2.68%
MLS
6/03/2026
Listed
$3,879,000
—
MLS
Disclaimer: Historical sales information is derived from public records provided by the county offices. Information is not guaranteed and should be independently verified.
8 Hunters Terrace, Danville, CA 94506 (MLS# 41136733) is a Single Family property that was sold at $3,775,000 on August 10, 2026. This property was sold by Julie Long Team from our Danville Office.Want to learn more about 8 Hunters Terrace? Do you have questions about finding other Single Family real estate for sale in Danville? You can browse all Danville real estate or contact a Coldwell Banker agent to request more information.