This is a carousel with tiles that activate property listing cards. Use the previous and next buttons to navigate.
1/1
$2,050,000
This is a carousel with tiles that activate property listing cards. Use the previous and next buttons to navigate.
1/1
Property Description
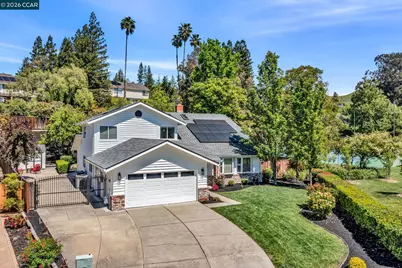
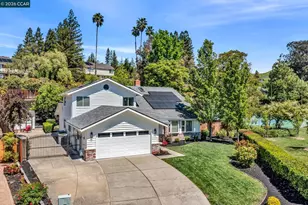
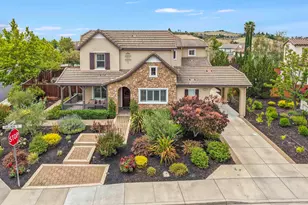
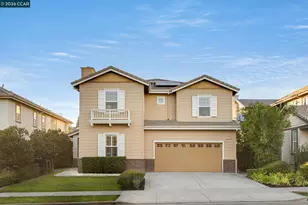
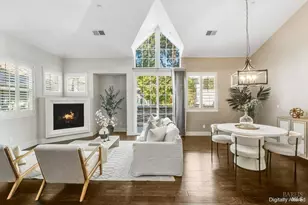
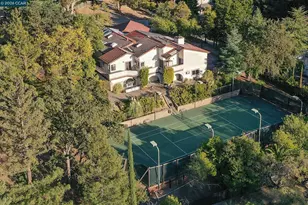
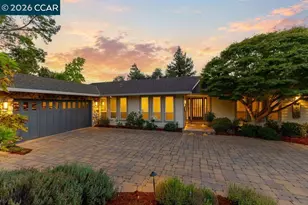
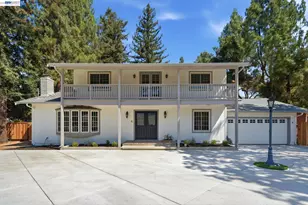
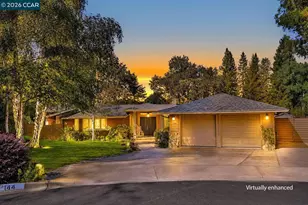
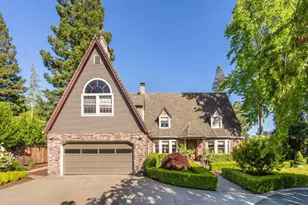
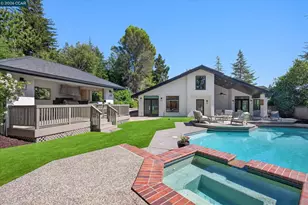
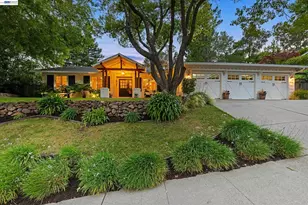
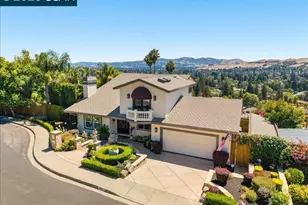
COURT LOCATION!!! Ideally positioned adjacent to a scenic greenbelt, the home enjoys direct access to a walking path leading to a nearby park, along with stunning hill views and access to HOA pool and tennis amenities. Step inside to discover refined living spaces enhanced by refinished Brazilian cherry hardwood floors, soaring vaulted ceilings, and an abundance of natural light. The spacious living room with bay windows flows seamlessly into the formal dining area and inviting sitting room, highlighted by a striking two-way fireplace-perfect for both entertaining and everyday living.The beautifully updated kitchen features: granite countertops, stainless steel appliances, including a newer microwave & dishwasher, and a large center island with butcher block top. Open to the family room with a cozy fireplace and sliding doors. Main-level primary suite with walk-in closet, built-ins, and spa-inspired bathroom featuring soaking tub, glass-enclosed shower, dual vanities, and stone finishes.Two additional bedrooms and a full updated bathroom on the main level. Three upstairs bedrooms plus a generous loft with skylight-perfect for a media room, office, or play space, and updated full bathroom. Set on an expansive 12,000 sq. ft. lot, the backyard offers a peaceful retreat with: Large lawn and patio areas, gated access to the greenbelt, and extra parking. Storage shed with electricity and A/C-ideal as a home office, studio, or playhouse, and a dedicated chicken coop area, plenty of room for an ADU. Additional highlights include solar, newer roof, new interior and exterior paint, new carpet, updated lighting, recessed lighting, and new window coverings. A Rare Opportunity- With its prime court location, generous lot, and extensive upgrades, this exceptional home offers the best of Danville living-space, privacy, and access to top-tier amenities, outdoor recreation, freeway access and schools.
Full Property Details
Full Property Details for 880 El Capitan Dr
General
- Sold For: $2,050,000
- HOA FEE: $167/month
- HOA FEE FREQ.: Quarterly
- Status: Closed
- Type: Single Family
- Source: MAX
- MLS ID: 41134684
- Added to Site: 104 day(s) ago
Interior
- Number of Rooms: 12
- Interior Features: Family Room, Formal Dining Room, Breakfast Bar
- Number of Fireplaces: 1
- Fireplace(s): Gas Starter
- Appliances: Dishwasher, Electric Range, Microwave
- Flooring: Hardwood Floors Throughout, Tile, Carpet
Rooms
Bathrooms
- Total Bathrooms: 3
- Full Bathrooms: 3
Bedrooms
- Total Bedrooms: 6
Other Rooms
- Kitchen: Breakfast Bar, Stone Counters, Dishwasher, Electric Range/Cooktop, Kitchen Island, Microwave
- Laundry: Laundry Room
Additional Information
- Shared Amenities: Greenbelt, Pool, Tennis Court(s)
- Pool: Yes
- Pool Description: None, Community
Exterior
- Exterior Features: Back Yard
Parking
- Attached garage: Yes
- Garage Spaces: 2
- Parking Features: Attached
Location
- Area: Listing
- County: Contra Costa
- Subdivision: Danville Place
- Driving Directions: Crow Canyon- El Capitan
School Information
- School District: San Ramon Valley (925) 552-5500
- Elem School District: San Ramon Valley (925) 552-5500
- High School District: San Ramon Valley (925) 552-5500
Community
- Association: Yes
- Assoc. Name: DANVILLE PLACE
Heating & Cooling
- Central air: Yes
- Cooling Type: Central Air
- Heating Type: Forced Air
Utilities
- Sewer: Public Sewer
- Water: Public
Structural Information
- Architectural Style: Traditional
- Exterior Const.: Wood Siding
- Roof: Composition
- Windows: Window Coverings
- Stories/Levels: Two Story
- Living Area: 2,928 Sq. Ft.
- Year Built: 1976
Lot Features
- Lot Size (Acres): 0.28
- Lot Dimensions: 12196.8
- Lot Features: Cul-De-Sac, Front Yard
Financial Considerations
- For Sale: Yes
- Price Per Sq. Ft.: $717
- Association Fee: $500
- Assoc Fee Freq.: Quarterly
Disclosures and Reports
- Property ID: 2184910053
Listed by Town Real Estate, Stacy Hale
Sold by Compass, Channing Azzolino

Get Pre-Approved Today
Schools
Schools serving 880 El Capitan Dr
School District:San Ramon Valley Unified School District
| Name | Grades | Distance |
|---|---|---|
John Baldwin Elementary School 741 Brookside Drive, Danville, CA 94526 | K-5 | 1 mi |
Charlotte Wood Middle School 600 El Capitan Drive, Danville, CA 94526 | 6-8 | 0.4 mi |
San Ramon Valley High School 501 Danville Boulevard, Danville, CA 94526 | 9-12 | 2.6 mi |
Disclaimer:
School attendance boundaries provided by ATTOM Data Solutions and are for reference only. Contact the school directly to verify enrollment eligibility.
Price & Sales History for 880 El Capitan Dr
Date
Details
Price
Change
Source
7/20/2026
Sold
$2,050,000
-2.33%
MLS
5/14/2026
Listed
$2,099,000
—
MLS
Disclaimer: Historical sales information is derived from public records provided by the county offices. Information is not guaranteed and should be independently verified.
880 El Capitan Dr, Danville, CA 94526 (MLS# 41134684) is a Single Family property that was sold at $2,050,000 on July 20, 2026. Want to learn more about 880 El Capitan Dr? Do you have questions about finding other Single Family real estate for sale in Danville? You can browse all Danville real estate or contact a Coldwell Banker agent to request more information.