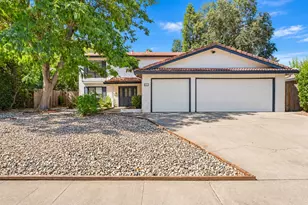
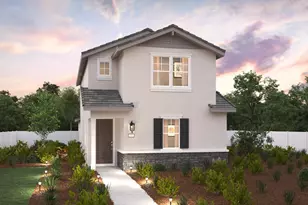
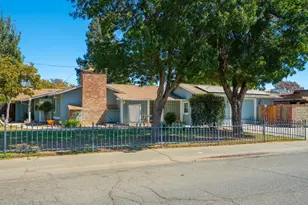
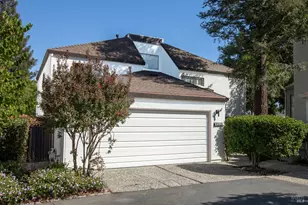
Full Property Details for 1001 Vanderbilt Ter
General
- Price: $884,000
- HOA FEE: $150/month
- Status: Active
- Type: Single Family
- Source: METROLIST_Cali
- MLS ID: 226115778
- Updated: 9/17/2026
- Added to Site: 6 day(s) ago
Interior
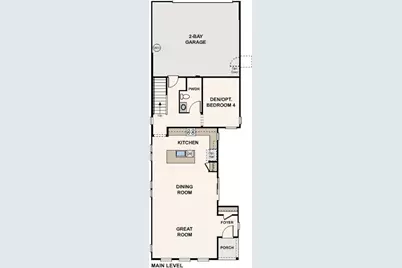
- Number of Rooms: 9
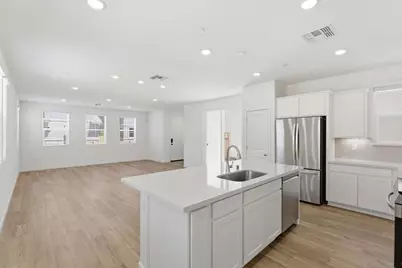
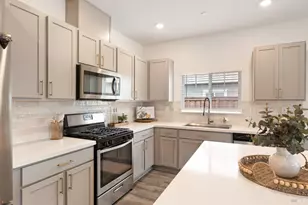
- Appliances: Free Standing Refrigerator, Dishwasher, Disposal, Microwave, ENERGY STAR Qualified Appliances, Free Standing Electric Range
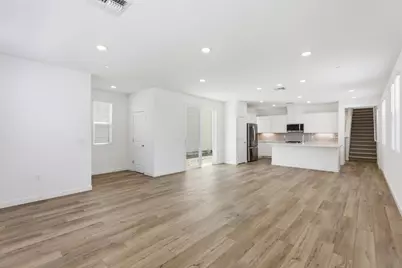
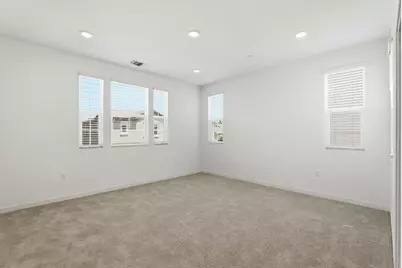
- Flooring: Carpet, Vinyl, See Remarks
Rooms
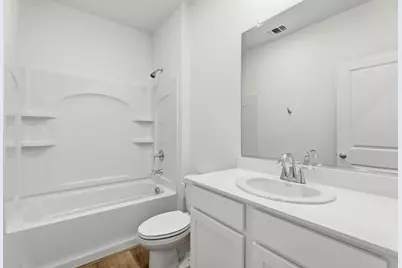
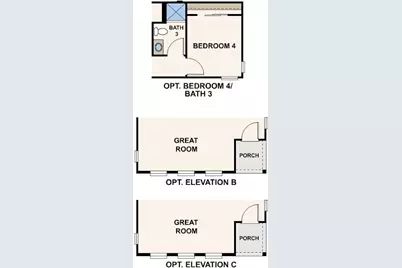
- Total Bathrooms: 3
- Full Bathrooms: 3
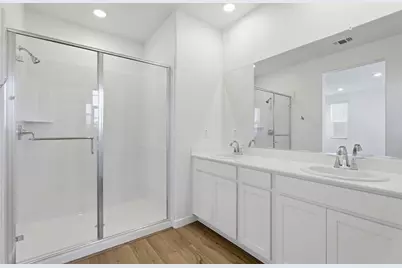
- Bathroom Features: Shower Stall(s), Double Sinks, Window
- Primary Bathroom: Shower Stall(s), Double Sinks, Window
- Total Bedrooms: 4
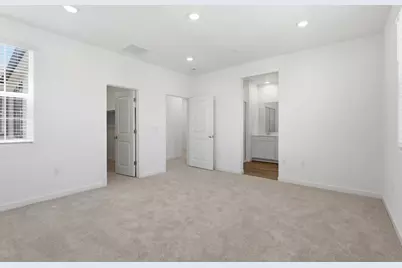
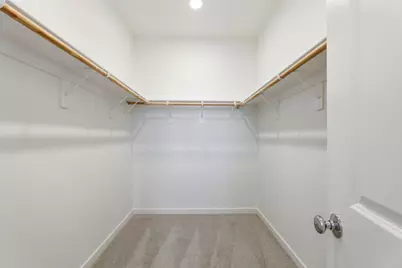
- Primary Bedroom: Walk-In Closet
- Kitchen: Pantry Cabinet, Quartz Counter, Slab Counter, Stone Counter, Island w/Sink, Kitchen/Family Combo
- Dining Room: Dining/Living Combo
- Laundry: Cabinets, Electric, Upper Floor, Inside Room
Additional Information
- Shared Amenities: Other, Park
Parking
- Garage: Yes
- Garage Spaces: 2
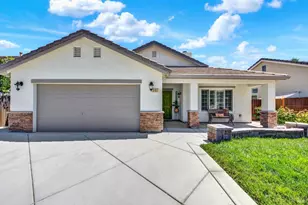
- Parking: Attached, Garage Door Opener, Garage Facing Rear
Location
- County: Yolo
- Subdivision: Harvest Glen
- Cross Streets: Pole Line Rd
- Driving Directions: Take 680 North towards Martinez/Sacramento. Take exit 71A for CA-12 E/ I-80 E towards Fairfield/Sacramento. Continue on I-80. Take exit 72 for Richards Blvd. Left on Richards Blvd then left onto Pole line Rd. Turn right onto East 8th Avenue. Follow sign to Harvest Glen by Century Communities
- Direction Faces: North
School Information
- School District: Yolo
- Elem School District: Davis Unified
- Midd School District: Davis Unified
- High School District: Davis Unified
Community
- Association: Yes
- Home Owners Assn.: 1
- Assoc. Fees Include: Other
- Pets Allowed: Yes
Heating & Cooling
- Cooling Type: Central
- Heating Type: Central, Electric
- Heating Fuel: Central, Electric
Utilities
- Sewer: Public Sewer
- Water: Public
- Utility Description: Public, Electric, Sewer In & Connected, Solar
Structural Information
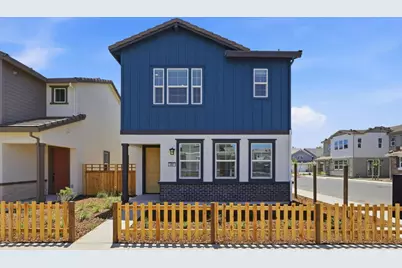
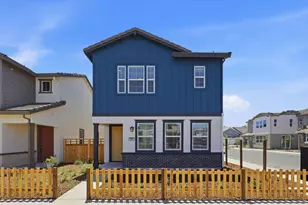
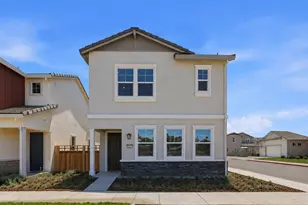
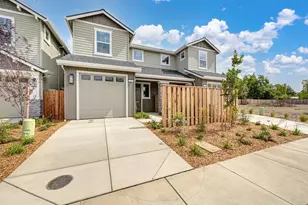
- Architectural Style: Two Story Farmhouse
- Builder: Century Communities
- Construction: Stone, Stucco, Frame, Wall Insulation, Wood, Other
- Basement: Yes
- Foundation: Other
- Roof: Other
- Windows: Caulked/Sealed, Dual Pane Full, Low E Glass Full, Window Coverings
- Stories/Levels: 2
- Square Feet: 2,122
- Sq. Ft. Source: Builder
- Year Built: 2026
Lot Features
- Lot Size (Acres): 0.0854
- Lot Size (Sq. Ft.): 3,719
- Irrigation System: Public District
- Zoning: Residential
- Lot Description: Landscape Front, Low Maintenance
- Fencing (Description): See Remarks
Financial Considerations
- Association Fee: $150
- Assoc Fee Freq.: Monthly
Disclosures and Reports
- Special Conditions: None
- APN: 071-472-014-000
Listed by Providential Investments