This is a carousel with tiles that activate property listing cards. Use the previous and next buttons to navigate.
1/1
$475,000
This is a carousel with tiles that activate property listing cards. Use the previous and next buttons to navigate.
1/1
Property Description
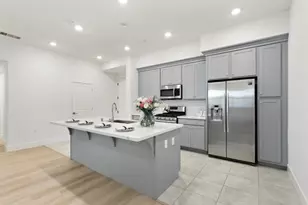
Experience elevated, low-maintenance living in this beautifully appointed single-level condominium in Davis' highly sought-after Cannery community. Built in 2021, this stylish 2-bedroom, 2-bath home showcases soaring 10-foot ceilings, abundant natural light, and durable luxury vinyl plank flooring throughout the main living spaces. The thoughtfully designed open-concept floor plan centers around a stunning kitchen featuring quartz countertops, stainless steel appliances, a five-burner gas range, elegant glass tile backsplash, generous cabinetry, and ample prep spaceperfect for everyday living and effortless entertaining. The spacious primary suite offers a relaxing retreat with a built-in desk, a large walk-in closet, dual-sink vanity, quartz countertops, and an oversized walk-in shower. A well-appointed secondary bedroom and full bath provide flexibility for guests, a home office, or additional living needs. Additional built-ins in the living room provide options for storage and organization. Step outside to the private balcony, an ideal setting for morning coffee or evening relaxation. Additional conveniences include a private, locked storage closet located directly across the hallway, providing plenty of space for bicycles, seasonal dcor, and outdoor gear. Energy-efficient features such as dual-pane windows and a tankless water heater offer modern comfort and sustainability. Enjoy access to the Cannery's exceptional amenities, including miles of walking and biking trails, parks, playgrounds, a dog park, basketball court, year-round heated pool, and an elegant clubhouse. Ideally located near UC Davis, downtown Davis, shopping, dining, and top-rated schools, this turnkey home offers the perfect blend of contemporary comfort, convenience, and vibrant community living.
Full Property Details
Full Property Details for 1661 Spring St #331
General
- Sold For: $475,000
- HOA FEE: $750/month
- Status: Closed
- Type: Condo
- Source: METROLIST_Cali
- MLS ID: 226075112
- Added to Site: 120 day(s) ago
Interior
- Appliances: Free Standing Gas Range, Free Standing Refrigerator, Gas Water Heater, Hood Over Range, Dishwasher, Microwave, Tankless Water Heater, ENERGY STAR Qualified Appliances, Free Standing Gas Oven
- Flooring: Carpet, Tile, Luxury Vinyl Plank
Rooms
Bathrooms
- Total Bathrooms: 2
- Full Bathrooms: 2
- Bathroom Features: Closet, Shower Stall(s), Double Sinks, Tile, Walk-In Closet, Quartz
- Primary Bathroom: Closet, Shower Stall(s), Double Sinks, Tile, Walk-In Closet, Quartz
Bedrooms
- Total Bedrooms: 2
Other Rooms
- Kitchen: Pantry Cabinet, Quartz Counter, Island w/Sink
- Dining Room: Dining Bar, Dining/Living Combo
- Laundry: Laundry Closet, Washer/Dryer Stacked Included, Inside Area
Additional Information
- Shared Amenities: Barbeque, Playground, Pool, Clubhouse, Dog Park, Exercise Course, Recreation Facilities, Spa/Hot Tub, Greenbelt, Trails, Gym, Park
- Pool: Yes
- Pool Description: Common Facility, Fenced, Gas Heat, Lap
Exterior
- Exterior Features: Balcony
Parking
- Garage: Yes
- Garage Spaces: 1
- Parking: Alley Access, Assigned, Attached, Covered, Garage Door Opener, Guest Parking Available
Location
- County: Yolo
- Subdivision: Gala at the Cannery
- Cross Streets: Cannery Loop
- Driving Directions: East Covell to Cannery Loop. Park on Cannery Loop in front of building 3. Unit is on third floor of building 3.
School Information
- School District: Yolo
Community
- Association: Yes
- Home Owners Assn.: 1
- Assoc. Fees Include: MaintenanceExterior, MaintenanceGrounds, Trash, Pool
Heating & Cooling
- Cooling Type: Ceiling Fan(s), Central
- Heating Type: Central
- Heating Fuel: Central
Utilities
- Sewer: Public Sewer
- Water: Public, Meter on Site
- Utility Description: Cable Connected, Public, Sewer Connected & Paid, Internet Available, Natural Gas Connected
Structural Information
- Construction: Metal Siding, Stucco, Frame
- Basement: Yes
- Foundation: Slab
- Roof: Composition, Flat
- Windows: Dual Pane Full
- Stories/Levels: 1
- Square Feet: 1,191
- Sq. Ft. Source: Assessor Auto-Fill
- Year Built: 2021
Lot Features
- Lot Size (Acres): 0.0307
- Lot Size (Sq. Ft.): 1,337
- Irrigation System: None
- Zoning: PD
- Lot Description: Close to Clubhouse, Low Maintenance
Financial Considerations
- Association Fee: $750
- Assoc Fee Freq.: Monthly
Disclosures and Reports
- Special Conditions: None
- APN: 035-713-002-000
Listed and Sold by RE/MAX Gold, Good Home Group

Get Pre-Approved Today
Schools
Schools serving 1661 Spring St #331
School District:Davis Joint Unified School District
| Name | Grades | Distance |
|---|---|---|
North Davis Elementary School 555 East 14th Street, Davis, CA 95616 | K-6 | 0.5 mi |
Oliver Wendell Holmes Junior High School 1220 Drexel Drive, Davis, CA 95616 | 7-9 | 0.6 mi |
Davis Senior High School 315 West 14th Street, Davis, CA 95616 | 10-12 | 0.6 mi |
Disclaimer:
School attendance boundaries provided by ATTOM Data Solutions and are for reference only. Contact the school directly to verify enrollment eligibility.
Price & Sales History for 1661 Spring St #331
Date
Details
Price
Change
Source
9/01/2026
Sold
$475,000
-2.06%
MLS
6/12/2026
Listed
$485,000
—
MLS
Disclaimer: Historical sales information is derived from public records provided by the county offices. Information is not guaranteed and should be independently verified.
1661 Spring Street #331, Davis, CA 95616 (MLS# 226075112) is a Condo property that was sold at $475,000 on September 01, 2026. Want to learn more about 1661 Spring Street #331? Do you have questions about finding other Condo real estate for sale in Davis? You can browse all Davis real estate or contact a Coldwell Banker agent to request more information.