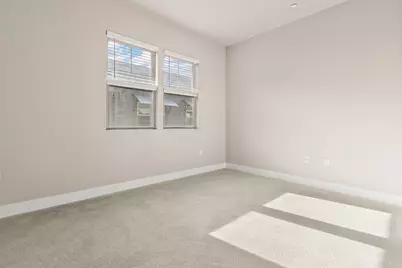
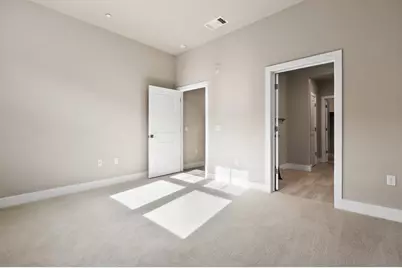
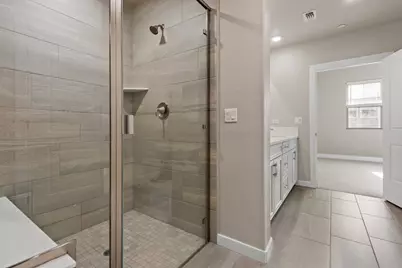
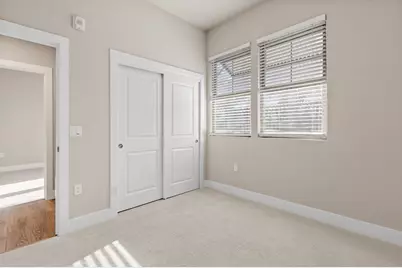
This is a carousel with tiles that activate property listing cards. Use the previous and next buttons to navigate.
1/50
$695,000 Just Listed
This is a carousel with tiles that activate property listing cards. Use the previous and next buttons to navigate.
1/50
Property Description
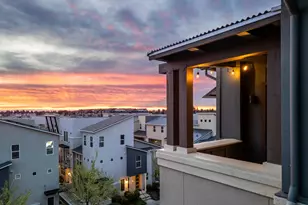
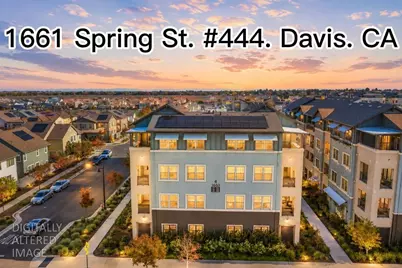
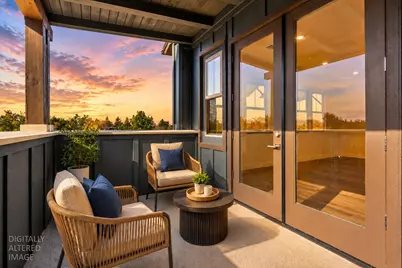
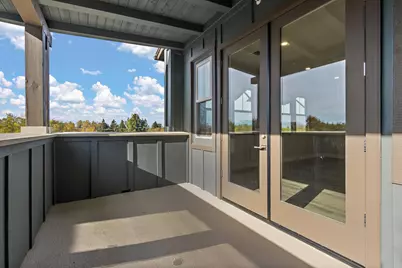
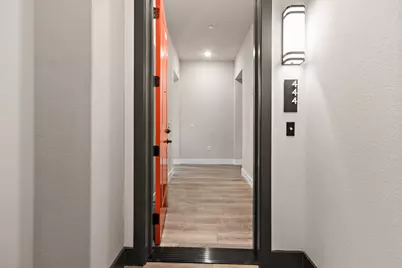
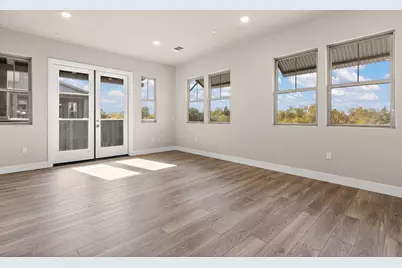
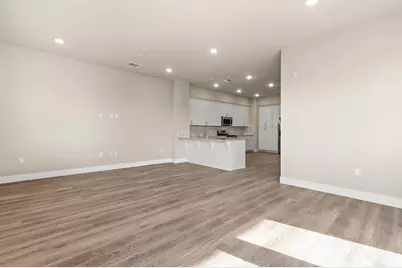
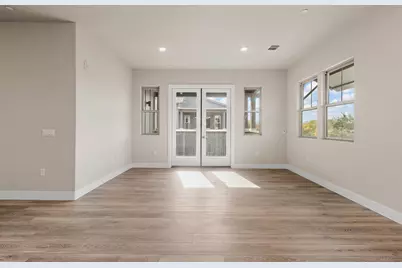
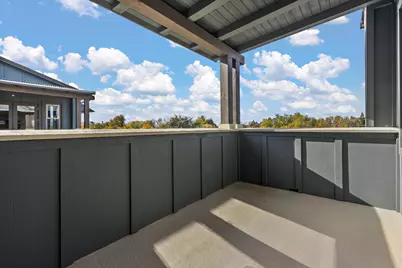
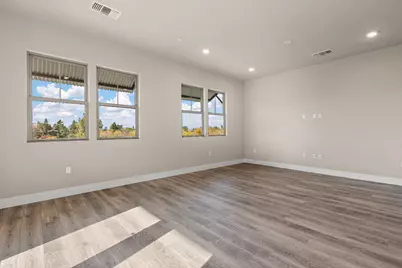
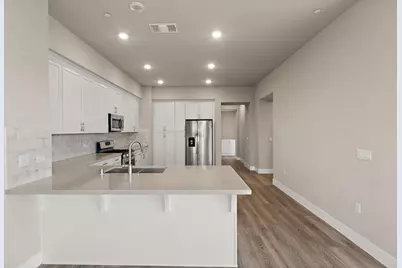
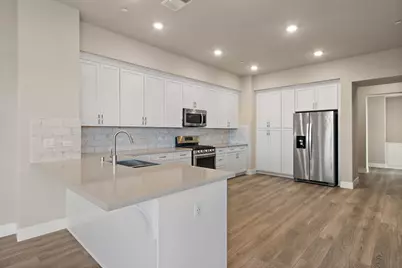
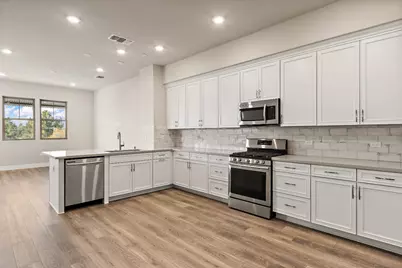
Step into your carefree dream home, where modern elegance meets effortless comfort and beautiful sunset views await you each evening. As a top-floor unit, this home offers a wonderful sense of privacy, tranquility, and an abundance of natural light. From the moment you walk through the door, you'll be welcomed by bright, open spaces and a seamless flow that makes everyday living feel easy and inviting. The chef-inspired kitchen features sleek stainless steel appliances, generous cabinet space, and everything you need to enjoy cooking, entertaining, and creating memories with friends and family. The open-concept design connects the kitchen effortlessly to the living and dining areas, creating a warm and comfortable setting for both relaxed evenings and lively gatherings. Step outside onto the covered balcony and imagine starting your morning with a cup of coffee or winding down in the evening with a cup of tea, surrounded by a peaceful ambiance. A spacious laundry room adds everyday convenience, making household chores simple and stress-free. Beyond your doorstep, the community offers an array of wonderful amenities designed to enhance your everyday lifestyle. Enjoy time with friends and neighbors in the inviting clubhouse, take a refreshing dip in the sparkling pool, or unwind in the relaxing hot tub after a long day. Lush greenbelts and nearby parks provide peaceful spaces to stroll, relax, and enjoy the outdoors. And when the day comes to a close, one of the home's most special features comes to life. From your private balcony or through the expansive windows, you can watch the sun dip below the horizon, filling the sky with beautiful, warm hues. This is more than just a homeit's a peaceful place to relax, entertain, and enjoy the lifestyle you've been dreaming of. Come see it for yourself and discover why this top-floor gem could be the perfect place to call home.
Full Property Details
Full Property Details for 1661 Spring St #444
General
- Price: $695,000
- HOA FEE: $750/month
- Status: Active
- Type: Condo
- Source: METROLIST_Cali
- MLS ID: 226104170
- Updated: 8/18/2026
- Added to Site: 3 day(s) ago
Interior
- Flooring: Laminate, Vinyl
Rooms
Bathrooms
- Total Bathrooms: 3
- Full Bathrooms: 2
- Half Bathrooms: 1
Bedrooms
- Total Bedrooms: 3
Other Rooms
- Kitchen: Granite Counter
- Dining Room: Dining/Living Combo
- Laundry: Dryer Included, Washer Included
Additional Information
- Shared Amenities: Barbeque, Playground, Pool, Clubhouse, Rec Room w/Fireplace, Exercise Court, Spa/Hot Tub, Greenbelt, Trails
- Pool: Yes
- Pool Description: Common Facility, Pool House
Parking
- Garage: Yes
- Garage Spaces: 2
- Parking: Attached, Enclosed
Location
- County: Yolo
- Cross Streets: Cannery Loop
- Driving Directions: Cannery Loop to Spring Street
School Information
- School District: Yolo
- Elem School District: Davis Unified
- Midd School District: Davis Unified
- High School District: Davis Unified
Community
- Association: Yes
- Home Owners Assn.: 1
- Assoc. Fees Include: MaintenanceExterior, Trash, Pool
Heating & Cooling
- Cooling Type: Central
- Heating Type: Central
- Heating Fuel: Central
Utilities
- Sewer: Other
- Water: Meter on Site
- Utility Description: Electric, Sewer In & Connected, Natural Gas Connected
Structural Information
- Architectural Style: One Story
- Construction: Other
- Basement: Yes
- Foundation: Slab
- Roof: Other
- Stories/Levels: 1
- Square Feet: 1,761
- Sq. Ft. Source: Assessor Agent-Fill
- Year Built: 2021
Lot Features
- Lot Size (Acres): 0.0433
- Lot Size (Sq. Ft.): 1,886
- Irrigation System: Public District, Meter on Site
- Zoning: r1
- Lot Description: Other
Financial Considerations
- Association Fee: $750
- Assoc Fee Freq.: Monthly
Disclosures and Reports
- Special Conditions: None
- APN: 035-704-003-000
Listed by RE/MAX Gold Davis
Get Pre-Approved Today
Schools
Schools serving 1661 Spring St #444
School District:Davis Joint Unified School District
| Name | Grades | Distance |
|---|---|---|
North Davis Elementary School 555 East 14th Street, Davis, CA 95616 | K-6 | 0.5 mi |
Oliver Wendell Holmes Junior High School 1220 Drexel Drive, Davis, CA 95616 | 7-9 | 0.6 mi |
Davis Senior High School 315 West 14th Street, Davis, CA 95616 | 10-12 | 0.6 mi |
Disclaimer:
School attendance boundaries provided by ATTOM Data Solutions and are for reference only. Contact the school directly to verify enrollment eligibility.
Price & Sales History for 1661 Spring St #444
Date
Details
Price
Change
Source
8/18/2026
Listed
$695,000
1.46%
MLS
2/09/2021
Sold
$685,000
—
Public Record
Disclaimer: Historical sales information is derived from public records provided by the county offices. Information is not guaranteed and should be independently verified.
Tax History
Tax History for 1661 Spring St #444
Year
Property Taxes
Change
Tax Assessment
Change
2025
$11,827
—
$756,292
2%
2025
$11,827
2%
$741,463
2%
2024
$11,642
2%
$726,926
2%
2023
$11,450
3%
$712,674
2%
2022
$11,148
82%
$698,700
177%
2021
$6,117
4%
$252,029
1%
2020
$5,890
—
$249,446
—
Disclaimer: Historical tax information is derived from public records provided by the county offices. Information is not guaranteed and should be independently verified.
Estimate the Cost
Estimate the Cost for 1661 Spring St #444
1661 Spring Street #444, Davis, CA 95616 (MLS# 226104170) is a Condo property with 3 bedrooms, 2 full bathrooms and 1 partial bathroom. 1661 Spring Street #444 is currently listed for $695,000 and was received on August 18, 2026. Want to learn more about 1661 Spring Street #444? Do you have questions about finding other Condo real estate for sale in Davis? You can browse all Davis real estate or contact a Coldwell Banker agent to request more information.